Commercial tenant fit-out fire sprinkler work
Tenant Buildout Fire Sprinkler Installation in Broward County
Florida Fire Solutions provides Tenant Buildout Fire Sprinkler Installation in Broward County for commercial tenant fit-outs that need the existing fire sprinkler layout coordinated with the tenant plan, including partitions, ceilings, piping changes, trade access and project acceptance work.
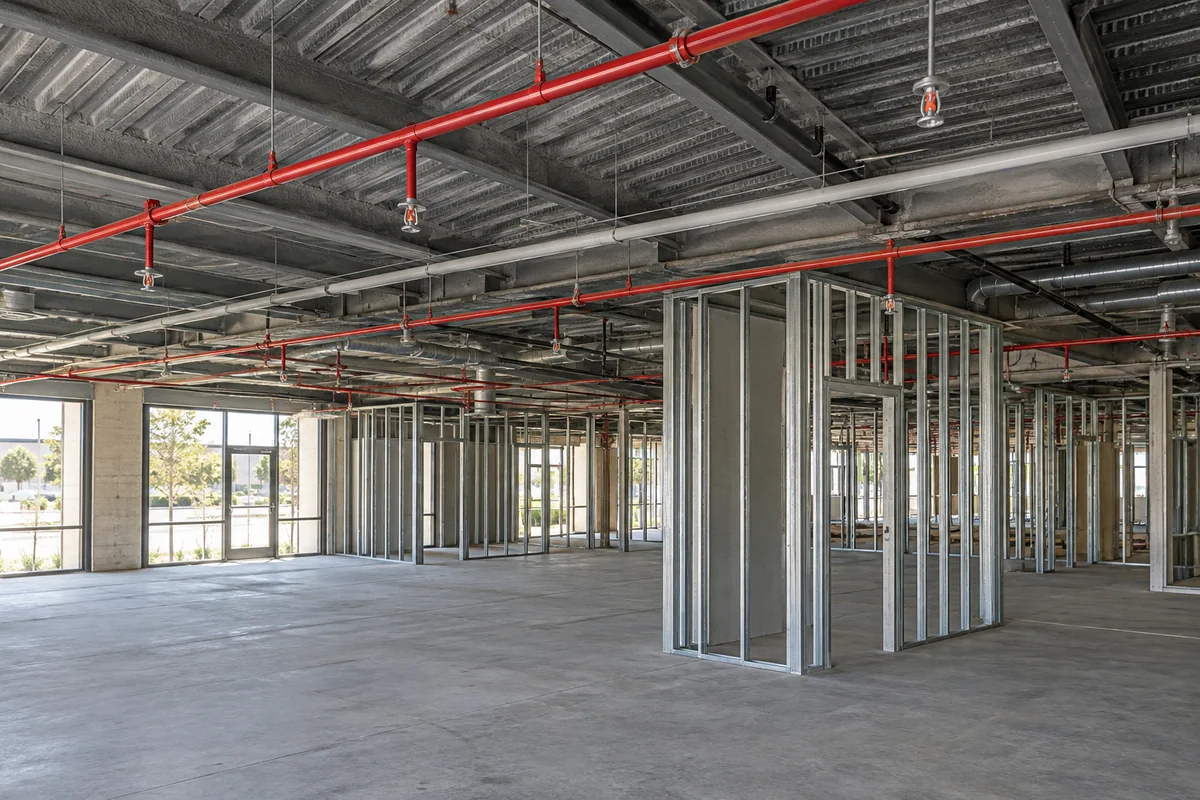
Tenant-plan fire sprinkler coordination
Match the fire sprinkler layout to the finished commercial space
Building out a medical office with exam rooms, reception areas and clinical support spaces? Florida Fire Solutions also provides Medical Office Fire Sprinkler Installation in Broward County for sprinkler piping and heads coordinated with the approved medical-office layout.
A tenant buildout can change walls, room sizes, ceiling types, soffits, open-ceiling areas and the way the existing fire sprinkler piping serves the space. The fire sprinkler portion of the project has to follow the tenant plan as a coordinated fit-out scope rather than being treated as a collection of isolated head moves.
Florida Fire Solutions reviews the commercial tenant project and coordinates the fire sprinkler work around the proposed partitions, ceiling conditions, existing piping and areas affected by the buildout. Qualified design and performing trades are coordinated where the project requires them. Call now to request a project quote for a Broward County tenant buildout.
For broader fire sprinkler and fire-protection work, see our fire protection services.
Buildout scope
What the fire sprinkler portion of a tenant fit-out can include
The fire sprinkler work is tied to the complete tenant construction plan. The existing system is reviewed against the new floor plan so required piping and fire sprinkler-layout changes can be coordinated with the space being built.
Tenant-plan review
The proposed floor plan is reviewed to understand the rooms, partitions, use of the space and other construction changes that affect the existing fire sprinkler arrangement.
Existing fire sprinkler layout
Existing heads, branch lines and accessible piping are reviewed so the buildout scope can identify what can remain and what needs to change for the completed space.
Partition coordination
New walls can change how fire sprinkler protection relates to rooms and circulation areas, so partition locations are coordinated with the proposed fire sprinkler layout.
Ceiling coordination
New suspended ceilings, soffits, ceiling height changes or open-ceiling conditions can affect fire sprinkler positioning and piping access and should be included in the project review.
Piping and layout modifications
The scope can include branch-line modifications, extensions and related fire sprinkler changes required to coordinate the existing system with the complete tenant fit-out.
Acceptance work
After the fire sprinkler modifications and required supporting work are complete, the applicable project testing, documentation and acceptance steps are coordinated for the finished fire sprinkler scope.
If you already have the tenant plan, reflected ceiling information or construction drawings, have them available when requesting the quote. Call now for a project quote.
Tenant-plan coordination
Coordinate fire sprinkler work with the construction sequence
Fire Sprinkler modifications interact with several parts of a tenant buildout. The work is easier to define when the fire sprinkler scope is reviewed alongside partitions, ceilings and trade access instead of after the rest of the space is already closed.
- Partition layout: use the current tenant plan so fire sprinkler changes reflect the rooms and walls that will actually be constructed.
- Ceiling information: identify ceiling type, elevations, soffits and open-ceiling areas that affect fire sprinkler placement or access.
- Existing piping: review available branch-line routes and connection points before assuming every fire sprinkler can be moved independently.
- Trade access: coordinate when fire sprinkler piping needs to be accessible relative to framing, ceiling installation and other construction work.
- Field conditions: account for differences between drawings and the existing space when the project requires field verification.
- Project closeout: coordinate applicable fire sprinkler testing and documentation after the fit-out modifications are completed.
A tenant buildout is more than one fire sprinkler-head relocation
This service is for the fire sprinkler scope associated with the entire commercial fit-out. A single isolated head relocation or small repair that is not part of a broader tenant-plan construction project should be handled as a narrower service request. For broader changes to an existing system outside a tenant buildout, see our fire sprinkler system upgrade service.
For a ground-up commercial building rather than an alteration to an existing tenant system, see our Commercial Fire Sprinkler Installation in Oakland Park service for coordinated new-building sprinkler installation and site-to-building scope interfaces.
For a ground-up commercial project rather than an alteration to an existing tenant sprinkler system, see our Commercial Fire Sprinkler Installation in Coconut Creek service.
For a new commercial building rather than an existing tenant fit-out, see our Commercial Fire Sprinkler Installation in Hollywood service.
For a localized relocation specifically inside Fort Lauderdale, see our Fire Sprinkler Head Relocation in Fort Lauderdale service for defined sprinkler moves tied to new partitions, ceilings, soffits or other established layout changes.
Project process
From tenant plan to completed fire sprinkler modifications
The project should keep the fire sprinkler scope connected to the same tenant plan throughout review, field coordination and installation so layout changes are not separated from the construction that caused them.
1. Review the tenant documents
Available floor plans, ceiling information and project documents are reviewed to understand the commercial fit-out and affected fire sprinkler area.
2. Review existing conditions
The existing fire sprinkler layout, accessible piping and relevant field conditions are evaluated against the proposed tenant construction.
3. Define the fire sprinkler modifications
Qualified design coordination is incorporated where required so the proposed fire sprinkler changes correspond to the tenant plan and actual existing system.
4. Coordinate the construction sequence
Fire Sprinkler access and field work are coordinated with partitions, ceilings and other trades so required piping remains accessible when the work needs to occur.
5. Perform the fire sprinkler buildout work
The required piping and fire sprinkler-layout modifications are completed for the tenant space, with qualified performing trades coordinated as the actual project requires.
6. Complete testing and closeout
After the fire sprinkler work and supporting construction are complete, applicable testing and project documentation are coordinated for the finished fit-out scope.
For a commercial tenant fit-out in Broward County that requires coordinated fire sprinkler modifications, Call now to discuss the tenant plan and project scope.
Common questions
Tenant buildout fire sprinkler questions
What should I send for a tenant buildout fire sprinkler quote?
Send the Broward County project address, current tenant floor plan, available ceiling information and any construction documents that show the area being altered. Existing fire sprinkler drawings or field information can also help define the starting conditions.
Is this service only for moving fire sprinkler heads?
No. This page is for the fire sprinkler portion of an entire commercial tenant fit-out. The scope can involve partitions, ceilings, branch piping and multiple layout changes across the tenant space rather than one isolated fire sprinkler-head relocation.
Can you review the fire sprinkler work before the buildout starts?
Yes. Reviewing the tenant plan and existing fire sprinkler arrangement before partitions and ceilings are closed helps identify the fire sprinkler construction scope and trade-access needs earlier in the project.
Is this the same as installing a fire sprinkler system in a new commercial building?
No. This service assumes an existing commercial property with an existing fire sprinkler system that must be modified to match a tenant fit-out. Complete new-building fire sprinkler construction is outside the primary scope described here.
Who handles design and other specialized project work?
Florida Fire Solutions coordinates the fire sprinkler project scope. Qualified design and performing trades are coordinated where the actual tenant-buildout project requires them.
Request a fire sprinkler quote for your Broward County tenant buildout
Send Florida Fire Solutions the tenant plan and available ceiling or construction information so the fire sprinkler modifications can be reviewed around the complete commercial fit-out.
Or call directly (305) 707-3473