
Medical office sprinkler construction · Broward County
Medical Office Fire Sprinkler Installation in Broward County
Florida Fire Solutions provides Medical Office Fire Sprinkler Installation in Broward County for new construction and buildouts, coordinating sprinkler piping and sprinklers through exam rooms, waiting areas, corridors and support spaces under the approved plans. Call now to discuss your plans.
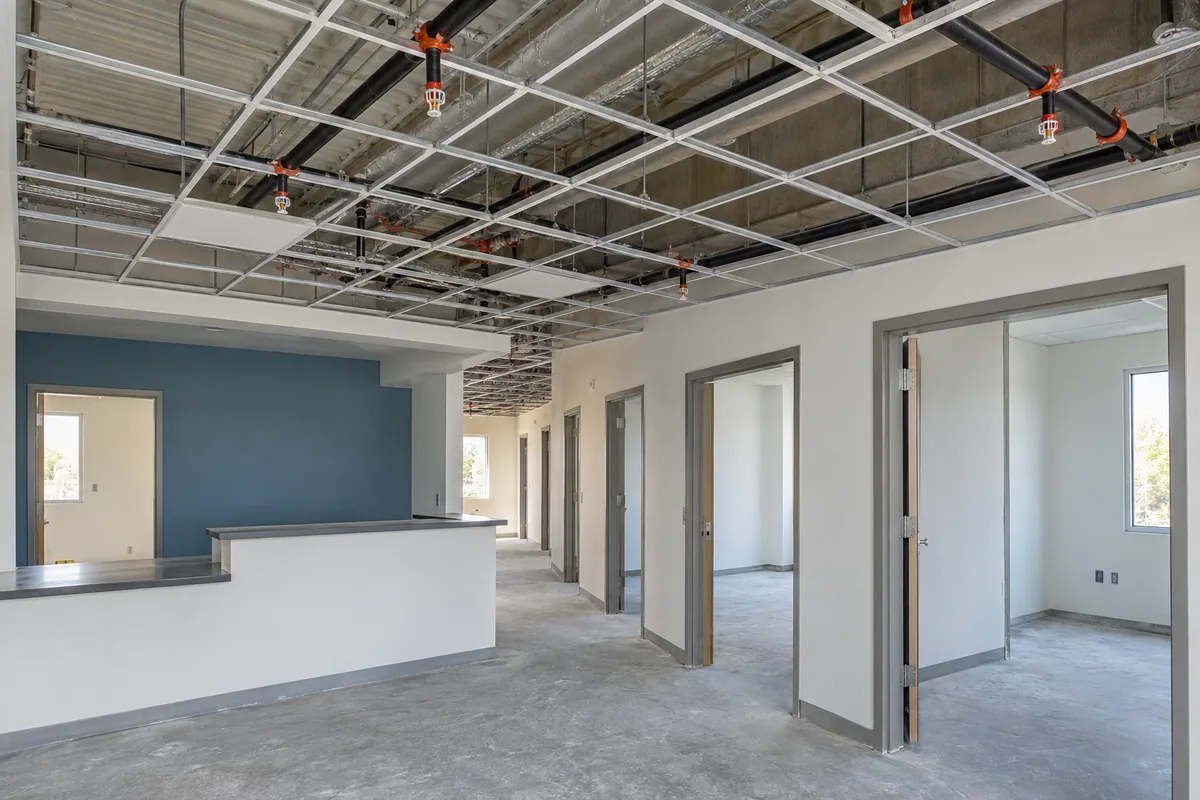
Medical office construction
Coordinate sprinkler piping with exam rooms, reception areas and support spaces
Medical offices can combine a public reception and waiting area with multiple enclosed exam rooms, treatment rooms, staff areas, storage and administrative space. The fire sprinkler installation has to follow those room boundaries and ceiling conditions while staying coordinated with the approved building design.
Florida Fire Solutions reviews the current architectural, ceiling and fire sprinkler plans before defining the installation scope. The system is installed around the actual medical-office layout rather than assuming the property should be handled like an open general office floor.
Room-by-room coordination
Install sprinkler distribution around the finished medical-office layout
A medical office can contain many smaller enclosed rooms and several different ceiling conditions within one suite or building floor. Piping routes and sprinkler locations need to follow the approved room configuration before ceilings and finishes close the work area.
Reception and waiting areas
Sprinkler piping and final sprinkler locations are coordinated with the approved reception layout, ceiling plan, lighting and other overhead work in the public area.
Exam rooms
Repeated exam-room layouts can support consistent branch routing where the drawings allow it, while room-specific changes still follow the current approved plans.
Treatment and procedure spaces
Where the medical office includes specialized rooms, sprinkler locations are coordinated with the room configuration and ceiling conditions shown on the construction documents.
Corridors
Corridor ceilings can carry lighting, mechanical, electrical and other building systems in limited overhead space. Sprinkler routing should be coordinated before those areas are closed.
Staff and support rooms
Workrooms, offices, storage, utility and other support spaces are installed according to their approved room and ceiling layouts rather than treated as extensions of the waiting area.
Mains and branch piping
The contracted scope can include mains, branch lines, fittings, supports, sprinklers and assigned system connections shown on the approved fire sprinkler drawings.
If the room and ceiling plans are ready for sprinkler review, Call now to discuss the installation scope.
Construction sequence
Coordinate sprinkler rough-in before ceilings and clinical room finishes are completed
Medical-office construction can place several trades above the same corridors and enclosed rooms. Sprinkler rough-in should move with framing, ceiling, mechanical and electrical work so piping and supports remain accessible while the project is open.
Changes to exam-room partitions, reception layouts, ceilings or fixed equipment can affect approved sprinkler locations. Those revisions should reach the sprinkler contractor before the affected piping is treated as complete.
- Coordinate branch piping with the current exam-room, waiting-area, corridor and support-space plans.
- Review reflected-ceiling revisions before final sprinkler locations are established.
- Resolve overhead conflicts with mechanical, electrical, lighting and other building systems while the ceiling remains accessible.
- Keep the sprinkler installation tied to the approved medical-office construction documents rather than an earlier room layout.
- Complete applicable testing, inspection support and closeout documentation assigned to the sprinkler contract.
Have medical-office construction drawings ready? Request a quote based on the actual room and ceiling layout.
Call for a Project QuoteBroward County coordination
Use the approved fire-protection drawings and confirm the local authority before installation
Broward County’s current administrative provisions require fire-protection shop drawings to show conformance with the applicable code, fire-prevention requirements and construction documents, and those drawings are to be approved before system installation begins.
For a medical-office project, the practical issue is keeping the sprinkler submittal aligned with the room configuration being built. Exam-room partitions, reception changes and ceiling revisions that affect the sprinkler layout should be resolved before the affected field work proceeds.
Broward County’s Building Code Division regulates construction in unincorporated Broward County and cities it serves by contract. Projects in other Broward municipalities may be handled by the applicable local building and fire departments, so the project address should be used to identify the correct permitting and inspection authority before those responsibilities are assigned.
- Confirm the applicable Broward County municipal or county jurisdiction from the property address.
- Keep fire sprinkler shop drawings coordinated with the current architectural and ceiling documents.
- Resolve material room-layout changes before sprinkler installation advances through the affected area.
- Identify permit, plan-review, testing and inspection responsibilities in the construction scope before scheduling work.
Common questions
Medical office fire sprinkler installation questions
What spaces can be included in a medical-office sprinkler installation?
The contracted scope can include reception and waiting areas, exam rooms, treatment rooms, corridors, staff spaces, offices, storage and other areas shown on the approved fire sprinkler plans. The actual project design controls the installation.
How is medical-office installation different from a general office sprinkler project?
Medical offices can contain a denser arrangement of enclosed exam, treatment and support rooms in addition to reception and administrative space. The sprinkler installation is coordinated with that room layout and its ceiling conditions rather than assuming an open office-floor configuration.
Can exam-room or ceiling changes affect sprinkler installation?
Yes. Changes to walls, room dimensions, ceiling grids or other overhead construction can affect piping access or final sprinkler locations. Those revisions should be reviewed before the affected sprinkler work is completed.
Do Broward County fire-protection drawings need approval before installation?
Broward County’s current administrative provisions require fire-protection shop drawings to be submitted for conformance with the applicable code, fire-prevention requirements and construction documents and approved before system installation begins.
Who handles permits for a medical-office project in Broward County?
The applicable authority depends on the project address. Broward County’s Building Code Division regulates unincorporated Broward County and contract cities, while other municipalities can have their own building and fire departments. Confirm the jurisdiction before assigning permitting and inspection responsibilities.
What should I send for a medical-office sprinkler installation quote?
Send the Broward County project address, current architectural and fire sprinkler drawings, reflected-ceiling plans, room layout, available water-supply information, construction schedule and any documents defining the sprinkler contractor’s scope.
Request a medical office sprinkler installation quote in Broward County
Send Florida Fire Solutions the current medical-office drawings and sprinkler scope. We can review the exam rooms, waiting areas, corridors, support spaces and installation work needed for your project.
Or call directly (305) 707-3473