Restaurant sprinkler construction · Miami
Restaurant Fire Sprinkler Installation in Miami
Florida Fire Solutions provides Restaurant Fire Sprinkler Installation in Miami for new construction and restaurant buildouts, coordinating building sprinkler piping through dining rooms, corridors, restrooms and support spaces under the approved plans. Call now to discuss your building plans.
Building sprinkler construction
Coordinate the restaurant sprinkler system with the finished floor and ceiling plans
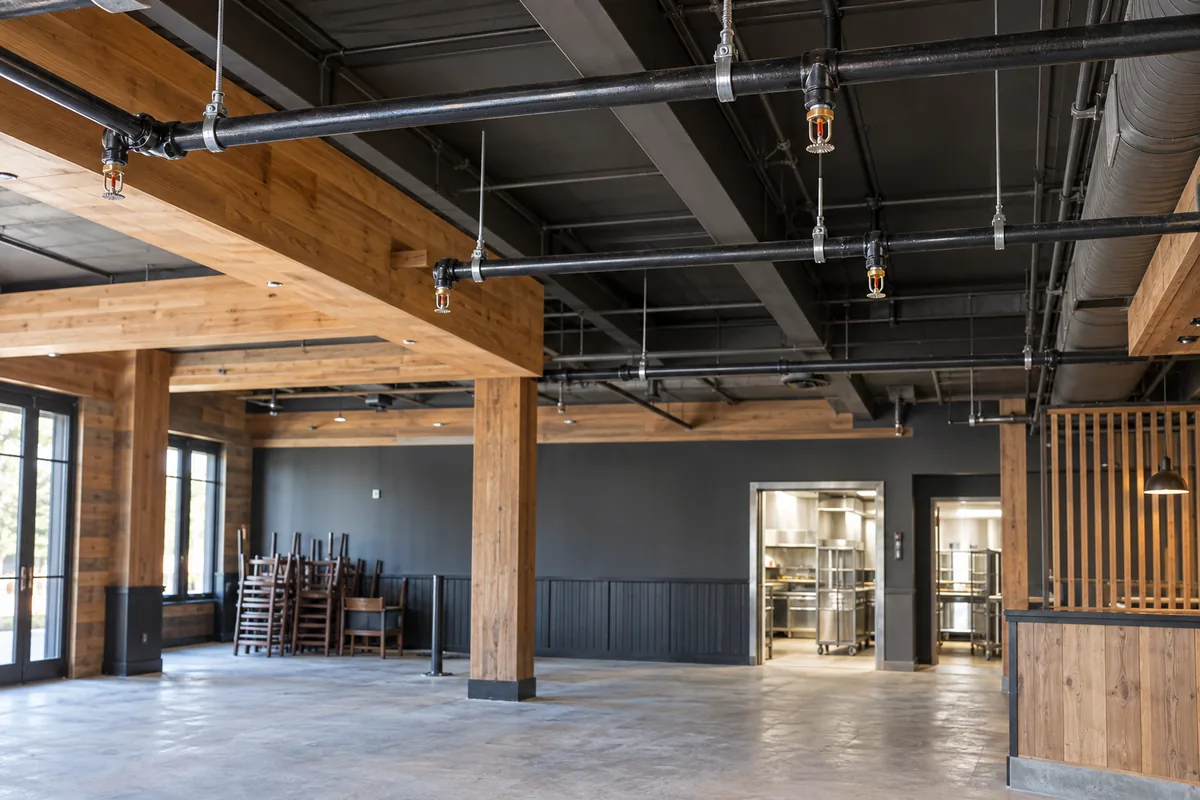
Restaurant construction can combine open dining rooms, bars, restrooms, corridors, storage areas and commercial kitchen space under one building layout. The fire sprinkler installation needs to follow the approved partitions, ceilings and room arrangements so the piping and sprinklers match the completed restaurant.
Kitchen hood fire suppression remains a separate system for the commercial cooking hazard. Building sprinkler piping and hood suppression should be clearly separated in the project scope while their installation schedules are coordinated where the trades share ceiling, kitchen or service areas.
Restaurant layout
Install sprinkler piping around dining, circulation and service spaces
Restaurant layouts can change significantly between the dining area and back-of-house spaces. Piping routes and sprinkler locations need to follow the actual approved construction instead of relying on a generic open-floor layout.
For broader new commercial sprinkler construction outside a restaurant-specific project, Florida Fire Solutions also provides Commercial Fire Sprinkler Installation in Miami.
Dining rooms
Sprinkler locations are coordinated with the approved dining-room ceiling, decorative elements and structural conditions so the completed layout follows the project documents.
Bars and service counters
Changes in ceiling height, millwork, lighting and overhead equipment around bar or service areas can affect access and piping routes and should be coordinated before final installation.
Corridors and restrooms
Enclosed circulation and restroom areas are installed according to their approved partitions and ceiling conditions rather than treated as extensions of the open dining room.
Storage and support rooms
Dry storage, offices, utility rooms and other support spaces follow the approved sprinkler design for their actual room configuration and building use.
Kitchen building sprinklers
Where the approved building sprinkler design serves kitchen areas, the piping and sprinklers are coordinated with ceilings, hoods, ductwork and other equipment without replacing the dedicated hood suppression system.
Mains and branch piping
The restaurant distribution piping, fittings, supports and connection points are installed according to the approved fire sprinkler drawings and the contractor’s defined scope.
If your restaurant plans and ceiling layouts are ready, Call now to review the building sprinkler installation.
Kitchen and trade coordination
Keep building sprinklers separate from hood suppression while coordinating both trades
A restaurant can require building fire sprinklers and a separate kitchen hood suppression system at the same project. Each protects a different part of the building and should have its own defined equipment, drawings, permit responsibilities and installation scope.
Hood, duct and cooking-equipment changes can still affect the physical space around nearby building sprinkler piping. The sprinkler contractor should therefore receive current kitchen and ceiling information before rough-in is completed in those areas. For the cooking-hazard system itself, see Kitchen Fire Suppression Installation in Miami.
- Coordinate sprinkler piping with the current dining-room, kitchen, corridor and support-space plans.
- Review hood, ductwork, lighting and mechanical locations where they share overhead space with building sprinkler piping.
- Keep building sprinkler installation and kitchen hood suppression clearly separated in the project proposal.
- Resolve ceiling, partition or equipment revisions before the affected sprinkler piping and final sprinkler locations are completed.
- Complete applicable sprinkler testing, inspection support and closeout work assigned to the building sprinkler contract.
Have restaurant drawings ready for pricing? Request a quote for the building sprinkler installation shown on the approved project plans.
Call for a Project QuoteCity of Miami project coordination
Keep fire sprinkler work connected to the master construction permit
The City of Miami states that when fire sprinkler work is part of new construction, the fire permit is handled as a sub-permit within the master construction permitting process rather than as a standalone fire permit.
The City’s Fire Prevention Bureau reviews fire sprinkler systems for new construction and remodeling and performs fire and life-safety inspections during construction. For a restaurant project, current sprinkler drawings therefore need to stay aligned with the master construction set as dining layouts, ceilings, kitchen work and other building details are revised.
City guidance also requires a job-site copy of the approved plans when permitted construction begins. Keeping those approved documents available helps the sprinkler contractor install and inspect against the same plan set accepted through the project review process.
- Confirm whether the restaurant work is under a master building permit before assigning the fire sprinkler permit path.
- Keep sprinkler drawings synchronized with approved architectural, ceiling and kitchen revisions.
- Maintain the approved plan set at the job site for permitted construction and required inspections.
- Define sprinkler, hood suppression, alarm, electrical and other trade responsibilities before construction reaches closeout.
Common questions
Restaurant fire sprinkler installation questions
Is the restaurant building sprinkler system the same as kitchen hood suppression?
No. The building fire sprinkler system protects the areas shown on the approved sprinkler plans. Kitchen hood suppression is a separate system designed around the commercial cooking hazard, hood and protected appliances. Both systems may require coordination on the same construction project.
What restaurant spaces can be included in the fire sprinkler installation?
The contracted building sprinkler scope can include dining rooms, corridors, restrooms, storage rooms, service areas and other spaces shown on the approved fire sprinkler plans. The exact coverage and system configuration come from the project design.
Can restaurant ceiling changes affect the sprinkler installation?
Yes. Changes to suspended ceilings, soffits, decorative features, walls or overhead equipment can affect piping access or final sprinkler locations. Those changes should be reviewed before the affected sprinkler work is completed.
How is new restaurant sprinkler work permitted in the City of Miami?
The City of Miami states that when fire sprinkler work is part of new construction under a master building permit, the fire work is handled as a sub-permit rather than through the standalone fire-permit process. The project team should assign the actual submission, revision and inspection responsibilities for the specific job.
What should I send for a restaurant sprinkler installation quote?
Send the Miami project address, current architectural and fire sprinkler plans, reflected-ceiling drawings, kitchen and hood plans when available, water-supply information, construction schedule and any bid documents defining the sprinkler contractor’s scope.
What if the hood or cooking equipment changes during construction?
The kitchen suppression contractor should review changes to the protected cooking arrangement. The building sprinkler contractor should also receive current kitchen and ceiling information when the physical changes affect nearby sprinkler piping, ceiling construction or approved sprinkler locations.
Request a restaurant sprinkler installation quote in Miami
Send Florida Fire Solutions the current restaurant plans and building sprinkler scope. We can review the dining areas, support spaces, kitchen coordination and installation work needed for your project.
Or call directly (305) 707-3473