New hotel sprinkler construction · Miami Beach
Hotel Fire Sprinkler Installation in Miami Beach
Florida Fire Solutions provides Hotel Fire Sprinkler Installation in Miami Beach for new hotel construction, coordinating sprinkler piping and protection through guest rooms, corridors, common areas and back-of-house spaces under the approved project plans. Call now to discuss the construction scope.
Hotel-specific installation
Coordinate one sprinkler system across very different hotel spaces
A hotel combines repeated guest rooms with corridors, lobbies, amenity areas and operational spaces that do not share the same ceiling or layout conditions. The sprinkler installation has to follow those differences while remaining connected to the building’s approved fire sprinkler design.
Florida Fire Solutions reviews the current construction drawings, fire sprinkler plans, ceiling information and assigned scope before installation begins. Guestroom floors can then be coordinated as repeatable construction where the plans allow, while suites, public areas and service spaces are installed according to their own approved layouts. For broader new-building work outside a hotel-specific project, see our commercial fire sprinkler installation service.
Hotel layout coordination
Install sprinkler piping around guestroom modules, corridors and hotel operations
The installation sequence should follow how the hotel is actually being built. Repeated room layouts can support efficient rough-in, but corridor ceilings, public spaces and back-of-house areas often require different piping routes and sprinkler locations.
Guest rooms
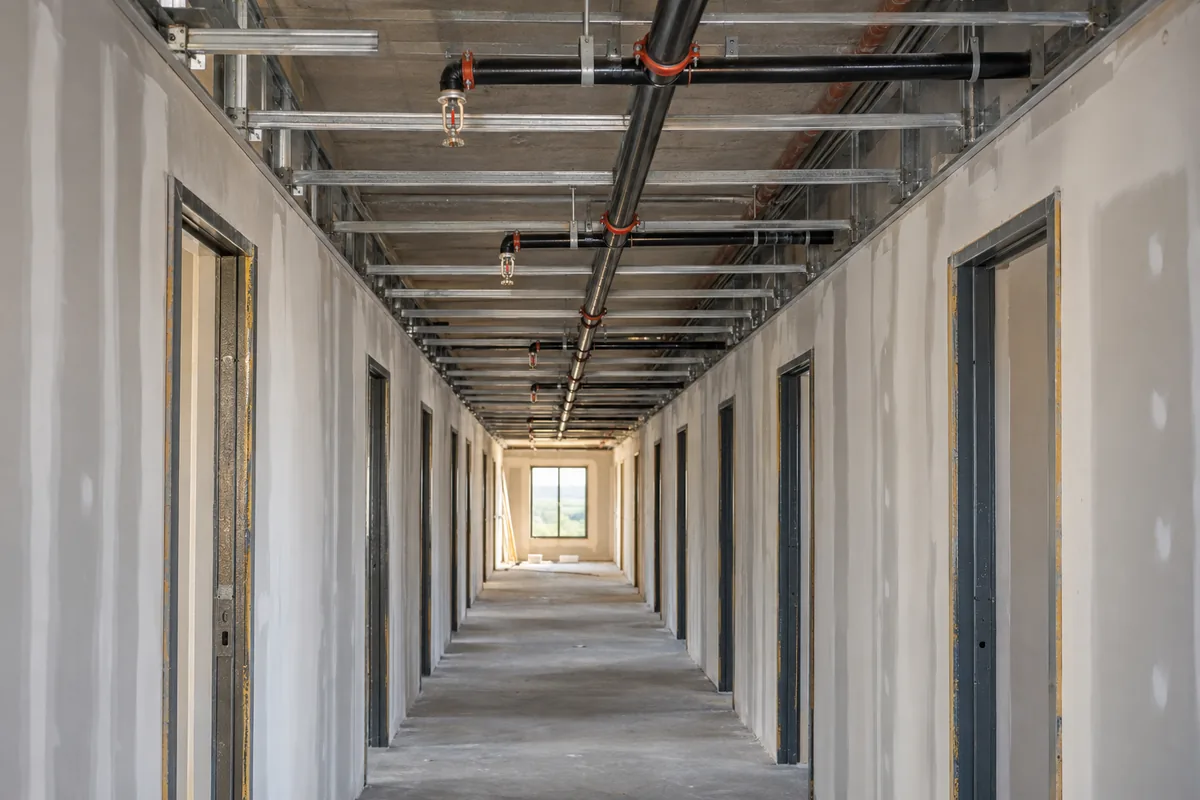
Branch piping and sprinkler locations are coordinated with the approved room layout, ceiling details, soffits and other overhead work. Repeated rooms can be installed consistently while non-typical rooms follow their individual plans.
Guest corridors
Corridors often carry shared mechanical, electrical and life-safety work above a limited ceiling space. Sprinkler routing and final locations need to remain coordinated with those systems before ceilings are closed.
Lobby and common areas
Lobbies, meeting areas and other common spaces are installed to the approved architectural and ceiling layouts, including changes in ceiling height or finish that affect the planned sprinkler locations.
Back-of-house spaces
Housekeeping, laundry, service, storage, mechanical and other support areas are coordinated around their actual room use and installed equipment rather than being treated like guestroom construction.
Risers and floor distribution
The building’s approved riser and floor connection arrangement feeds the hotel distribution piping. Each level is connected according to the project design and current construction documents.
Commercial kitchen areas
Building sprinkler piping serving a hotel kitchen is coordinated with the approved sprinkler design. Kitchen hood suppression is a separate fire-protection system and is not assumed to be part of the building sprinkler installation.
If your project drawings are ready for contractor review, Call now to discuss the hotel layout and installation quote.
Construction sequence
Rough in the sprinkler system before hotel finishes close the work area
Hotel construction depends on tight coordination between framing, ceilings, mechanical systems, electrical work and room finishes. Sprinkler piping needs to move with that schedule so branch lines, hangers and outlets are installed while the spaces remain accessible.
The current drawing revision matters throughout the job. Changes to guestroom walls, corridor ceilings, lobby features or back-of-house equipment can affect planned sprinkler locations, and those changes should be resolved before the affected area is treated as finished work.
- Coordinate mains, branch lines and hangers while structural and overhead areas remain accessible.
- Rough in guest rooms and corridors against the current architectural and reflected-ceiling plans.
- Review drawing revisions that change walls, soffits, ceilings or equipment before final sprinkler locations are completed.
- Complete applicable project testing and inspection support for the installed sprinkler scope before closeout.
- Document the installed work and separate unfinished work by other trades from the sprinkler contractor’s remaining punch items.
Building a hotel in Miami Beach? Send the current plans so the sprinkler installation can be quoted around the actual construction scope.
Call for a Project QuoteMiami Beach project coordination
Keep the sprinkler plans tied to the hotel’s master construction permit
The City of Miami Beach states that when a project has a master permit, the fire sprinkler plans need to be linked to that master permit so they remain under the applicable code edition and project record. The city’s commercial new-building checklist also identifies fire-protection plans for Fire Department review.
For a hotel project, that makes drawing control part of the field installation. The sprinkler contractor should be working from the current approved floor and fire-protection documents, especially when guestroom layouts, corridor ceilings or common-area designs change during construction.
Miami Beach Fire Prevention also requires floor plans during fire plan review. In practical terms, floor-specific hotel layouts should be resolved before sprinkler rough-in advances through those areas instead of relying on an outdated typical-room or ceiling plan.
- Confirm that the sprinkler plan set matches the current hotel construction documents before installation begins.
- Track revisions to guestroom, corridor and public-area floor plans that affect sprinkler piping or sprinkler locations.
- Identify who is responsible for engineering, permit submissions, revisions, inspections and other project closeout items in the contract.
- Do not close ceilings or finish shafts around unresolved sprinkler work that still requires access.
Common questions
Hotel fire sprinkler installation questions
What areas can be included in a new hotel fire sprinkler installation?
The approved project can include guest rooms, corridors, lobbies, common spaces, back-of-house rooms and other protected hotel areas shown on the fire sprinkler plans. The exact piping, sprinkler and equipment scope comes from the approved construction documents and contract.
Can repeated guestroom layouts make installation more efficient?
Yes, when the approved plans use repeatable room layouts. Consistent room modules can simplify branch-piping and sprinkler rough-in, but suites, accessible rooms, corner rooms and other non-typical spaces still need to follow their specific approved layout.
Is hotel kitchen hood suppression included with the building sprinkler system?
Not automatically. The building fire sprinkler system and the commercial kitchen hood suppression system are separate fire-protection systems. A proposal should identify each scope separately rather than assume the kitchen suppression equipment is included with sprinkler piping.
What happens if the hotel room or ceiling layout changes during construction?
Changes that affect sprinkler piping, coverage or final sprinkler locations should be reviewed before the affected installation is completed. Working from the current approved plans helps prevent finished rooms or ceilings from having to be reopened for avoidable sprinkler changes.
How are fire sprinkler plans handled on a Miami Beach new-construction project?
The City of Miami Beach states that when a master permit exists, the fire sprinkler plans need to be linked to it. Its commercial new-building checklist also routes fire-protection plans to Fire Department review. Project-specific permit and inspection responsibilities should be assigned in the construction contract.
What should I send to request a hotel sprinkler installation quote?
Send the Miami Beach project address, current architectural and sprinkler plans, floor and ceiling drawings, available water-supply information, project schedule and the bid or scope documents that identify the sprinkler contractor’s responsibilities.
Request a hotel fire sprinkler installation quote in Miami Beach
Send Florida Fire Solutions the current hotel drawings and construction scope. We can review the guestroom, corridor, common-area and support-space installation needed for the project.
Or call directly (305) 707-3473