
Occupied condominium retrofit · Miami Beach
Condo Fire Sprinkler Retrofit in Miami Beach
Florida Fire Solutions provides Condo Fire Sprinkler Retrofit in Miami Beach for existing occupied condominium buildings undertaking an approved project to add first-time fire sprinkler protection. We coordinate new piping, sprinklers, resident access and common-area work around the defined retrofit scope. Call now to discuss the building and available plans.
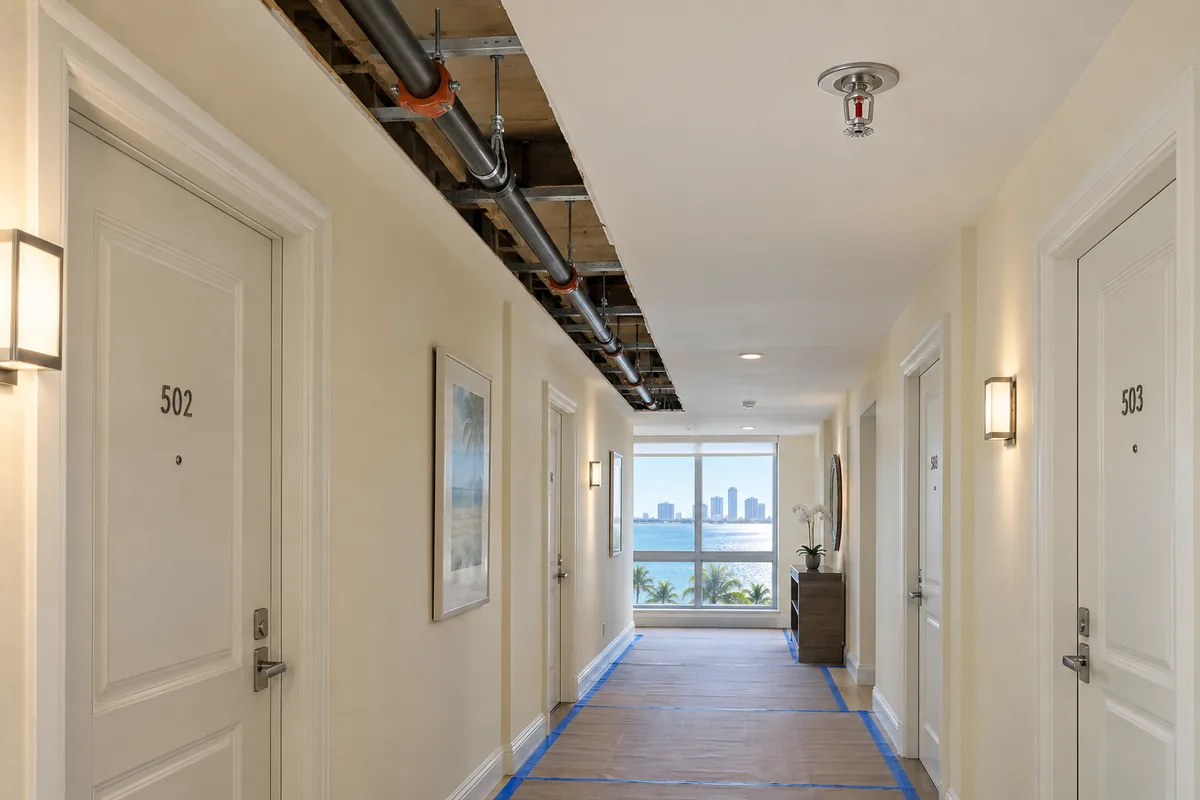
First-time sprinkler protection
Add new sprinkler protection to the condominium that is already occupied and finished
A condominium retrofit starts with an existing building, existing residents and finished spaces. New fire sprinkler piping has to be routed through the physical building that is already there while the association coordinates access to corridors, common areas and any units included in the approved retrofit.
This scope is for adding first-time fire sprinkler protection under an approved condominium retrofit project. It is not whole-building replacement of an existing sprinkler piping network, routine inspection of an operating system or isolated repairs to existing sprinkler components.
Existing-building routing
Survey practical piping paths before opening finished walls and ceilings
Retrofit planning needs to account for the actual building construction rather than routing a new sprinkler system as though the condominium were still an open shell. Corridors, shafts, existing ceilings, unit entries and accessible service spaces can all affect how new sprinkler piping reaches the approved protected areas.
Existing riser and supply locations
Available connection points and vertical routes are reviewed against the approved retrofit documents before new mains and branch piping are represented as straightforward field runs.
Corridor routes
Finished condominium corridors can become important distribution paths. Ceiling access, door locations and existing building systems are reviewed where they affect the proposed sprinkler route.
Unit access
Where the retrofit enters condominium units, access has to be coordinated with the association and residents so piping and sprinkler installation can proceed in an organized sequence.
Common areas
Lobbies, service rooms, corridors and other shared spaces are coordinated as part of the approved retrofit where they provide protected areas, access routes or paths for new sprinkler piping.
Ceiling openings
Openings should be planned around the routing actually needed for installation rather than removing large finished areas before the sprinkler path and construction access are understood.
Piping and sprinkler installation
New mains, branches, fittings, supports and sprinklers are installed within the approved retrofit scope, with separate restoration work identified rather than assumed to be part of every sprinkler contract.
If the association already has retrofit drawings or a defined installation area, Call now to review the building access and piping routes.
Occupied-building phasing
Plan retrofit work around residents, protected finishes and daily building access
Installing new sprinkler protection in an occupied condominium requires a different work sequence from new construction. Work areas may need to be organized by floor, stack, corridor, common area or another practical phase so resident access and finished spaces can be managed while the installation progresses.
The association should know which areas require entry, what ceilings or finishes need temporary access and what restoration responsibilities belong to each contractor. Defining those boundaries before work begins reduces confusion once crews are moving through occupied floors.
- Identify floors, units and common areas included in each installation phase.
- Coordinate resident and building access before crews need to enter finished condominium spaces.
- Protect flooring and finished surfaces around approved ceiling or wall openings used for sprinkler installation.
- Keep sprinkler installation, ceiling restoration, painting and other finish work separated by contractor responsibility unless expressly included.
- Complete applicable testing, inspection support and project closeout for the installed retrofit scope.
Planning a phased condominium retrofit? Review access and piping routes before finished areas are opened.
Call for a Retrofit AssessmentMiami Beach project coordination
Keep the retrofit plans, master permit and occupied-building phasing aligned
Miami Beach Fire Prevention currently requires floor plans during fire plan review. When a project has a master permit, the City’s fire-permitting guidance also states that the fire sprinkler plans need to be linked to that master permit so the fire-protection documents remain under the applicable project record.
That matters on a condominium retrofit because field installation can extend through multiple occupied floors while architectural openings and restoration work occur around it. The sprinkler crew should be working from the current approved plans rather than an earlier routing concept that no longer matches the permitted project.
Miami Beach’s current condominium interior-alteration checklist identifies Fire review for fire-protection plans and lists preliminary fire-safety and fire-final inspections. It also states that a Fire-Marshal-approved phasing plan may be required when alteration work in an occupied building compromises existing life-safety systems. Whether that applies should be confirmed for the actual retrofit rather than assumed for every condominium project.
For work that enters individual condominium units, the City’s permit-submittal checklist also identifies a condominium board approval letter as a required document for work inside condo units. Associations planning unit access should coordinate that administrative requirement with resident scheduling before the installation phase reaches those spaces.
- Use current floor plans and the approved sprinkler documents for Miami Beach fire plan review and field installation.
- If a master permit exists, keep the sprinkler permit and plans linked to that project record.
- Confirm whether the occupied-building work requires an approved phasing plan before the affected life-safety work begins.
- Coordinate association documentation and unit access before the retrofit reaches privately occupied spaces.
Common questions
Condo fire sprinkler retrofit questions
What does a condominium fire sprinkler retrofit cover?
This service is for an approved project adding first-time sprinkler protection to an existing occupied condominium. The contracted work can include new risers or connections, mains, branch piping, sprinklers, supports, unit and common-area installation, testing and project-specific closeout.
Is a condominium retrofit the same as replacing old sprinkler piping?
No. Repiping replaces existing sprinkler piping that already serves a building. A first-time condominium retrofit introduces new sprinkler protection to an existing property under the approved retrofit scope.
Can the condominium remain occupied during a retrofit?
That depends on the approved project, building conditions and required construction controls. Occupied projects may need work phased around resident access and existing life-safety conditions. Miami Beach also identifies situations where an approved phasing plan may be required when alteration work compromises existing life-safety systems.
Do Miami Beach fire sprinkler plans need to be linked to a master permit?
If the project has a master permit, Miami Beach Fire Prevention states that the fire sprinkler plans need to be linked to that master permit. The project team should confirm the permit structure for the actual retrofit before assigning responsibilities.
Does this service assume every Miami Beach condominium must retrofit?
No. Florida Fire Solutions does not apply a blanket retrofit mandate, deadline or eligibility statement to every condominium. This service is for buildings that already have an approved or defined retrofit project requiring first-time sprinkler protection.
What should our association send for a retrofit assessment?
Send the Miami Beach property address, available architectural and sprinkler plans, association project scope, floor plans, information about proposed piping routes, building occupancy conditions and any current permit or phasing documents already prepared for the project.
Request a condo fire sprinkler retrofit assessment in Miami Beach
Send Florida Fire Solutions the association’s approved retrofit information and available building plans. We can review piping routes, resident access, common areas and the installation scope for the occupied property.
Or call directly (305) 707-3473