New Commercial Construction
Commercial Fire Sprinkler Installation in Hialeah
Florida Fire Solutions installs commercial fire sprinkler systems for new buildings in Hialeah, coordinating overhead piping, working access and material staging with the construction sequence. Call now for an installation quote.
New-building installation
Plan for the space needed to physically install the sprinkler system
Sprinkler plans show where the system belongs, but a new commercial installation also depends on how crews, pipe and access equipment can reach the overhead work. Working height, available floor space, material staging and the construction sequence can affect how efficiently mains, branch piping and sprinklers are installed.
Florida Fire Solutions reviews those physical conditions with the project scope before and during installation. This page covers a new commercial building; an existing property being reconfigured for a tenant uses a different tenant buildout fire sprinkler installation scope.
Field logistics
Coordinate lifts, material staging and overhead access before rough-in starts
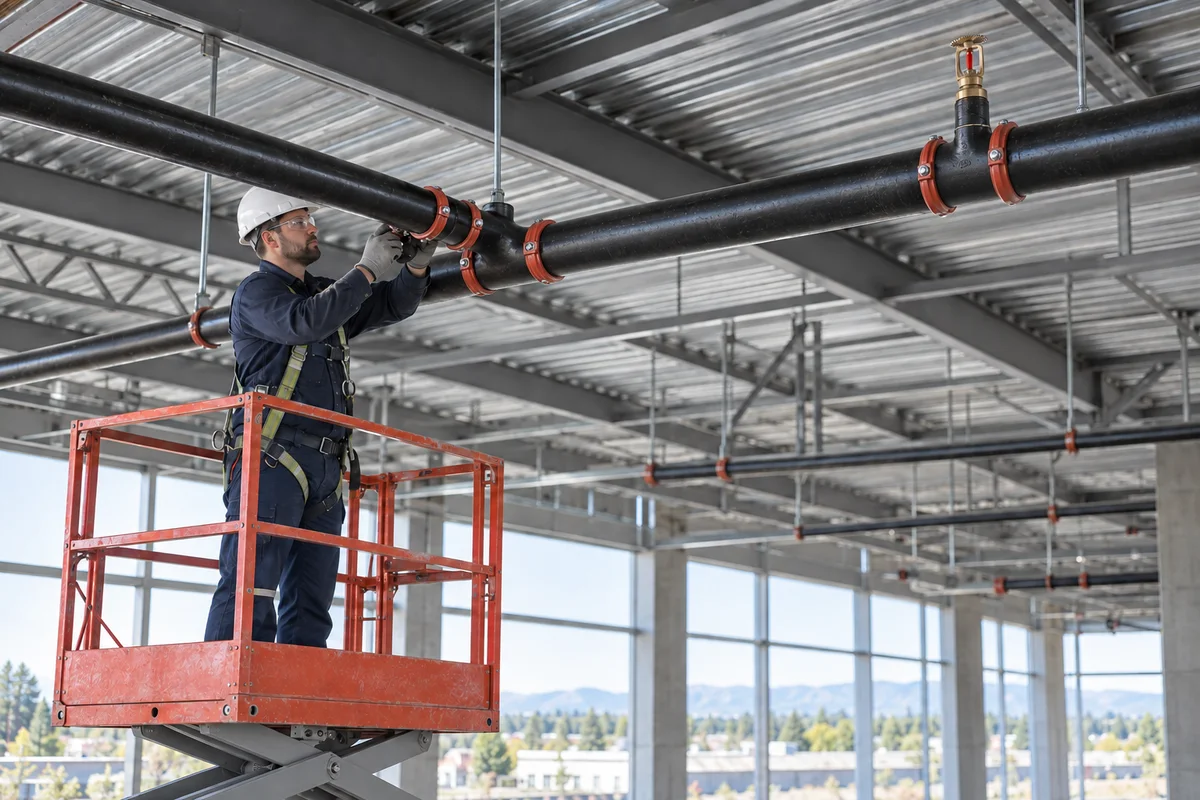
Not every commercial project requires the same access equipment or staging plan. When sprinkler piping is above normal working reach or the overhead installation area is large, lifts or other suitable access equipment may be needed to install hangers, pipe and sprinklers safely and efficiently.
Access also affects material movement. Pipe, fittings and installation equipment need a practical route from the staging area to the work zone, while the crew needs enough clear floor area to reach the overhead system. Coordinating those conditions before the area becomes crowded with other construction helps keep sprinkler rough-in moving with the project.
Working height and lift access
We review the height and physical reach of the overhead work so appropriate ladders, lifts or other access equipment can be planned when the project conditions require them.
Material staging
Pipe, fittings, hangers and installation equipment need usable staging space and a workable path to the areas being installed rather than being separated from the work by later construction.
Open installation areas
We coordinate sprinkler work while the applicable overhead areas remain reachable, reducing the need to work around finished ceilings or reopen spaces that could have been completed earlier in the sequence.
- Review known overhead elevations and the areas where sprinkler mains and branch piping will be installed.
- Identify practical routes for installation equipment and sprinkler materials when access may affect the work.
- Coordinate rough-in before surrounding construction blocks the piping and hanger locations that still need to be reached.
Call now to discuss the plans, working heights and installation sequence for a new commercial sprinkler project.
Hialeah construction inspections
Keep installed sprinkler work reachable when the City inspection stage arrives
Hialeah’s Fire Prevention Division includes fire plans examiners who review fire sprinkler construction plans and fire inspectors who inspect new construction. The City’s inspection guidance also calls for the approved job-copy plans, approved permit and permit card, full access to the job site and an OSHA-approved ladder when one is needed.
For sprinkler construction, those requirements have a direct field consequence: the portion of the system being inspected needs to be reachable. We coordinate our installation so the applicable piping, hangers and sprinkler work remain accessible at the inspection stage instead of being blocked by later construction before they can be reviewed.
Where overhead height or site conditions require more than ordinary ladder access for our work, the appropriate installation equipment must also be planned around the actual building conditions. A project with low accessible ceilings may need very different equipment from one with elevated exposed piping, so access is reviewed from the plans and field conditions rather than assumed from the city alone.
Prepare the work area, not just the paperwork
Before the applicable construction inspection, we complete the sprinkler work and project testing assigned to our scope while the project team keeps the approved job copy and required permit documents available and maintains physical access to the areas being inspected.
Installation scope
Install the overhead system from rough-in through final sprinkler placement
Once the project scope and access are established, Florida Fire Solutions installs the fire sprinkler components assigned to the new-building contract and carries the field work through the applicable testing and correction stage.
Mains, branch piping and hangers
We install the overhead mains, branch lines, fittings and supports included in the project scope while the structural and overhead areas are available for sprinkler work.
Valves, drops and sprinklers
The contracted system components are installed from the approved project documents, including the applicable valves, drops and final sprinkler locations within our scope.
Testing and installation corrections
We perform the project-required testing assigned to our installation scope and correct sprinkler installation items within our responsibility before the affected work moves through closeout.
The exact equipment, staging area and installation sequence depend on the building’s height, layout and active construction conditions. Those physical requirements are reviewed as part of defining and performing the job rather than being assumed from a generic sprinkler-head count.
Common questions
Commercial sprinkler installation questions
Is this page for a new commercial building or a tenant renovation?
This service is for installation of a fire sprinkler system as part of new commercial construction. A tenant renovation starts with an existing building and sprinkler system and requires a different alteration scope.
Why do working height and material staging matter to a sprinkler installation quote?
They affect how the sprinkler contractor physically reaches and installs the overhead system. Elevated work, limited staging space or restricted equipment routes can change the installation approach even when the sprinkler layout itself is already defined.
Does every Hialeah commercial sprinkler project need a scissor lift?
No. Access equipment depends on the building and the work area. Some piping can be reached with appropriate ladder access, while higher or larger overhead installations may require a lift or other suitable equipment. We review the actual working conditions for the project.
What does Hialeah require to be available for a construction inspection?
The City’s current fire-inspection guidance identifies the approved job copy of the plans, approved permit and permit card, full access to the job site and an OSHA-approved ladder when needed among the items that should be ready for inspection.
Planning a New Commercial Building in Hialeah?
Send Florida Fire Solutions the current sprinkler plans and construction information. Include known overhead heights, staging or access conditions when available so we can review the actual installation scope.
Or call directly (305) 707-3473