New Commercial Construction
Commercial Fire Sprinkler Installation in Oakland Park
Florida Fire Solutions installs commercial fire sprinkler systems for new buildings in Oakland Park, coordinating the building sprinkler work with the site information and connection points that affect the installation. Call now to discuss your project.
Commercial Installation
Define Where the Building Sprinkler Scope Meets the Site Work
A new commercial sprinkler system has to connect to a fire-water supply, but that does not mean every underground line, hydrant or civil utility item belongs in the sprinkler installation contract. Florida Fire Solutions reviews the available building and site information so the quote can identify the sprinkler scope and the point where another contractor or project discipline takes over.
For an Oakland Park project, send the current architectural and fire-protection plans along with the available site or schematic engineering information that shows the building location and planned utility interfaces. If the property already has a sprinkler system and the job is an interior tenant alteration, our tenant buildout fire sprinkler installation service in Broward County covers that different scope. See our fire protection services for additional commercial work.
Installation Interfaces
Connect the Aboveground Sprinkler System to a Defined Project Interface
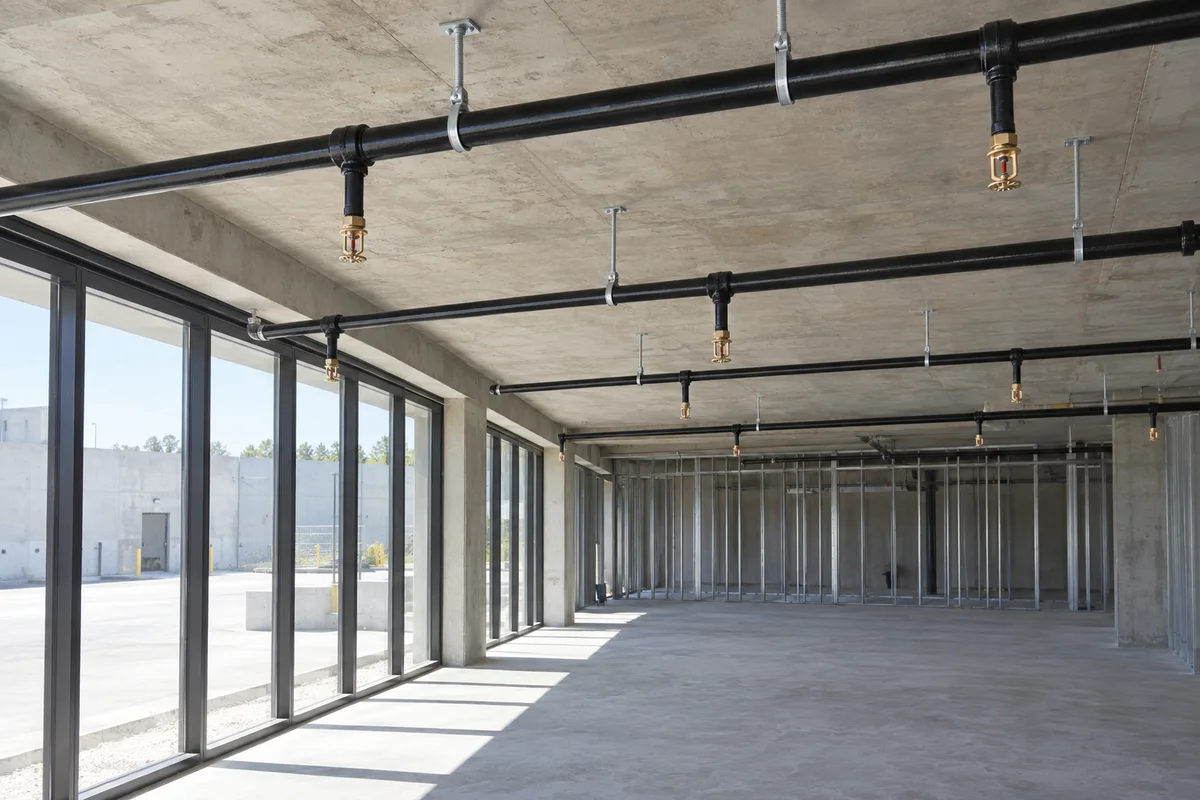
Inside the building, the new sprinkler system can include riser equipment, valves, mains, branch lines, hangers, drops and sprinkler heads. At the building entry, that work connects to site infrastructure that may be shown and contracted separately.
The quote should make that transition clear. An underground fire-service line, site utility work, hydrants, paving or civil improvements should not be assumed to be part of the aboveground sprinkler installation unless the proposal expressly includes them.
Building Entry and Riser
The planned fire-service entry needs to match the location of the building sprinkler riser and related equipment so the connection does not become an unresolved field gap between site and building scopes.
Aboveground Sprinkler Piping
We install the applicable aboveground mains, branch lines, hangers, valves, drops and sprinklers around the commercial building layout and construction conditions.
Underground and Civil Boundaries
Where underground fire-service piping or civil utility work is handled under another scope, the handoff point should be identified before installation so both contractors are working toward the same connection location.
Testing and Completion
After the sprinkler piping and final heads are installed, the system is prepared for the applicable construction testing and inspections within the contracted fire sprinkler scope.
- Identify the proposed building location, sprinkler riser area and site-to-building fire-service interface before pricing the installation.
- Separate aboveground sprinkler work from underground, hydrant, civil or other-trade work unless the proposal specifically includes those items.
- Use current site information to coordinate connection points without treating a development plan as the sprinkler shop drawing or hydraulic design.
For a new commercial sprinkler installation quote, Call now with the project address and current building and site plans.
Oakland Park Projects
Use Site Development Information to Clarify Sprinkler Interfaces
Oakland Park’s current Development Permit Application Package requires site plans to show proposed building outlines, on-site and adjacent fire hydrants with distances to structures, Fire Rescue vehicle turning radii, and whether a sprinkler system is being provided. Its schematic engineering requirements can also show utility easements, hydrants and preliminary utility information.
For the sprinkler contractor, those documents are useful because they establish where the building sits within the site and how the project team currently intends to serve it. They can help identify the planned point where site fire-water infrastructure meets the building, whether a hydrant or utility location creates an interface that needs coordination, and which items appear to belong to a separate site or civil scope.
These development documents are not a substitute for the fire sprinkler shop drawings, hydraulic calculations or the approvals required for the sprinkler installation itself. Florida Fire Solutions uses them as coordination information so the building sprinkler bid and field work connect logically to the rest of the project without treating development approval as sprinkler-system approval.
Building Location
The site plan shows where the proposed structure sits on the property. That gives useful context for the building entry and the route by which separate site infrastructure is intended to reach the sprinkler system.
Hydrant and Access Context
Oakland Park’s site-plan requirements include hydrants and Fire Rescue turning radii. Those items help describe the overall fire-protection site arrangement, but they do not determine the interior sprinkler layout by themselves.
Utility Interface Information
Schematic engineering information can show utility easements, preliminary pipe locations and the planned approach for site water service. We use that information to identify interfaces and questions that affect the sprinkler installation scope.
Common questions
Commercial Fire Sprinkler Installation Questions
What information should I send for an Oakland Park installation quote?
Send the current architectural and fire-protection plans along with available site or engineering information showing the proposed building and planned utility interfaces. We can identify which documents materially affect the sprinkler installation and scope boundaries.
Does a commercial sprinkler proposal automatically include underground fire-service piping?
No. The proposal should identify what is included. Aboveground building sprinkler work, underground fire-service piping, hydrants and civil utility work can be separate scopes, so the connection point and responsibility need to be clear.
Why are Oakland Park site plans useful to the sprinkler contractor?
The City’s development requirements place building outlines, hydrant locations, Fire Rescue access information and an indication of the proposed sprinkler system on the site plan. That information helps establish the site’s fire-protection context and potential connection interfaces before field installation.
Does an approved development plan replace sprinkler shop drawings?
No. Site development information can support project coordination, but it is not the fire sprinkler shop drawing, hydraulic design or sprinkler-system approval. Those are separate parts of the fire sprinkler construction process.
Planning a Commercial Fire Sprinkler Installation in Oakland Park?
Call Florida Fire Solutions or send the current building and site plans to discuss the sprinkler installation, connection interfaces and project scope.
Or call directly (305) 707-3473