Commercial Fire Sprinkler Installation
Commercial Fire Sprinkler Installation in Fort Lauderdale
Florida Fire Solutions installs commercial fire sprinkler systems for new buildings in Fort Lauderdale, coordinating the sprinkler work with the planned fire-water supply, building layout and construction schedule. Call now to discuss your project.
New Commercial Buildings
A Complete Sprinkler Scope From Site Supply to Building Distribution
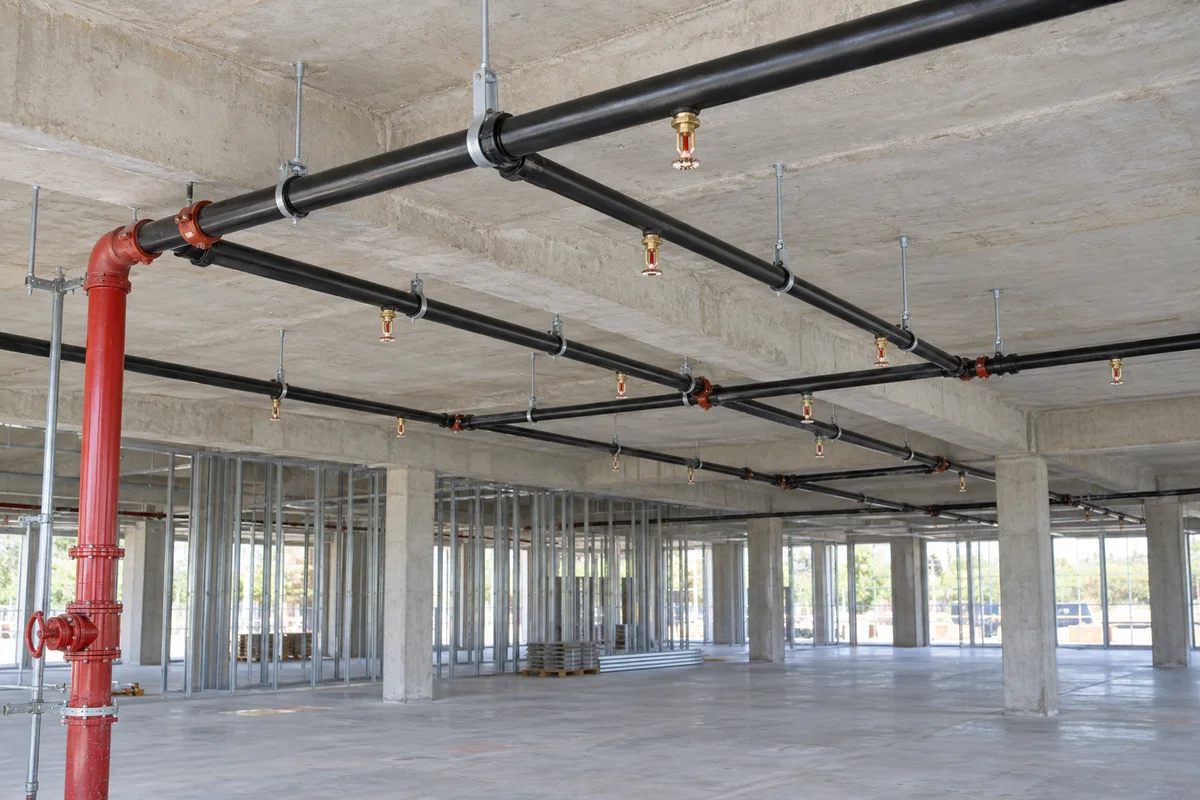
For a new commercial building, the sprinkler system has to be coordinated with more than the ceiling plan. Florida Fire Solutions plans and installs the fire sprinkler piping, riser equipment and sprinkler distribution around the building design while keeping the fire-service supply and point of entry aligned with the project.
This page is for new commercial construction in Fort Lauderdale. Existing tenant-space modifications are a different job; our tenant buildout fire sprinkler installation service in Broward County covers alterations to an existing system. For the broader company service lineup, see our fire protection services.
Installation Scope
What a New Commercial Fire Sprinkler Installation Includes
The job starts by coordinating the sprinkler system with the building plans and the available fire-water supply, then moves into field installation, system testing and turnover. The goal is one coordinated fire sprinkler scope—not a collection of disconnected ceiling-level changes.
Before installation starts, the building use, floor plans, ceiling conditions, structural layout, planned fire-service entry and riser location need to agree with the sprinkler design information. That coordination helps reduce field conflicts and makes it easier to identify changes before piping is installed.
Building and Sprinkler Plan Coordination
We coordinate sprinkler routing and equipment locations with the commercial building layout so the system can be installed around structural, mechanical and ceiling conditions shown on the project documents.
Fire-Service Entry and Riser Coordination
The fire-service point of connection, building entry and riser arrangement need to work together. We review those interfaces so the interior sprinkler installation matches the planned site utility connection.
Commercial Sprinkler Piping Installation
We install the system piping, branch lines, valves and sprinklers required by the project scope, coordinating field work with the construction sequence and accessible work areas.
Testing and Project Turnover
After installation, the system is prepared for the required testing and project closeout steps. Final acceptance remains subject to the applicable permit and authority review for the project.
- Useful starting documents include current architectural plans, site utility plans, fire-protection drawings or criteria, and the proposed construction schedule.
- Water-supply information should be coordinated early enough to avoid treating the building sprinkler system and the site fire service as separate late-stage problems.
- Office-specific floor distribution and shell-versus-tenant boundaries are covered separately on our office building fire sprinkler installation page for Fort Lauderdale.
Need pricing for a new commercial project? Call now to review the installation scope and the project information you already have.
Fort Lauderdale Coordination
Coordinate the Site Fire Service Before It Becomes a Building-Side Conflict
Fort Lauderdale’s utility process makes the site-to-building fire-water connection a practical project issue early in new construction. The City’s Development Services guidance states that fire-service connections 2 inches and larger require a Utility Service Application, while hydrant-flow test requests are processed through Utility Billing.
The City’s capacity-review process also asks for site plans showing the proposed water point of connection and fire-flow information. Applicants can provide requested fire-flow demand and duration, or specified building and fire-suppression information when those demand values are not supplied. Those utility-development inputs help define the water-service side of the project and give the sprinkler team information to coordinate against.
Florida Fire Solutions uses that project information to keep the planned fire-service entry, riser arrangement and sprinkler installation aligned with the site utility plan. A City capacity allocation or utility application is not the sprinkler hydraulic design, does not replace sprinkler permit review, and is not final authority acceptance of the fire sprinkler system.
Point of Connection
The site plan should identify where the proposed water service connects and how the fire service reaches the building. That information affects where the sprinkler system transitions from site utility work to building fire-protection piping.
Available Water-Supply Information
Hydrant-flow data and other verified supply information can support sprinkler design coordination. The City’s hydrant-flow request process is separate from the sprinkler contractor’s system calculations.
Project Responsibility Boundaries
New construction often divides work among site utility, building plumbing, fire sprinkler and general construction scopes. Defining the fire-service handoff early helps prevent gaps at the building entry and riser.
Common questions
Commercial Fire Sprinkler Installation Questions
Is this service for a new commercial building or an existing tenant space?
This page is for a new commercial building sprinkler installation. If the building already has a sprinkler system and the work is driven by a tenant renovation or new tenant layout, the tenant-buildout service is the better match.
What information is useful before requesting an installation quote?
Send the current architectural plans, site or utility plan, available fire-protection drawings or criteria, proposed fire-service information and project schedule. If some items are still being developed, we can identify which missing details affect the sprinkler scope.
Does a Fort Lauderdale capacity allocation approve the sprinkler design?
No. The City’s capacity process addresses utility availability and development information. It can provide important supply-side project inputs, but it does not replace sprinkler hydraulic design, sprinkler permit review or the final acceptance process.
Why coordinate the fire-service connection before interior sprinkler installation?
The site fire service and the building sprinkler system meet at the building entry and riser. Coordinating that interface early helps keep the site utility plan, equipment locations and interior piping scope consistent before field installation advances.
Planning a Commercial Fire Sprinkler Installation in Fort Lauderdale?
Send the current plans or call Florida Fire Solutions to discuss the building, proposed fire-service supply and sprinkler installation scope.
Or call directly (305) 707-3473