
New office sprinkler construction · Fort Lauderdale
Office Building Fire Sprinkler Installation in Fort Lauderdale
Florida Fire Solutions provides Office Building Fire Sprinkler Installation in Fort Lauderdale for new office construction, coordinating floor distribution piping, branch lines, supports and sprinklers with the approved office and ceiling layouts. Call now to discuss your construction plans.
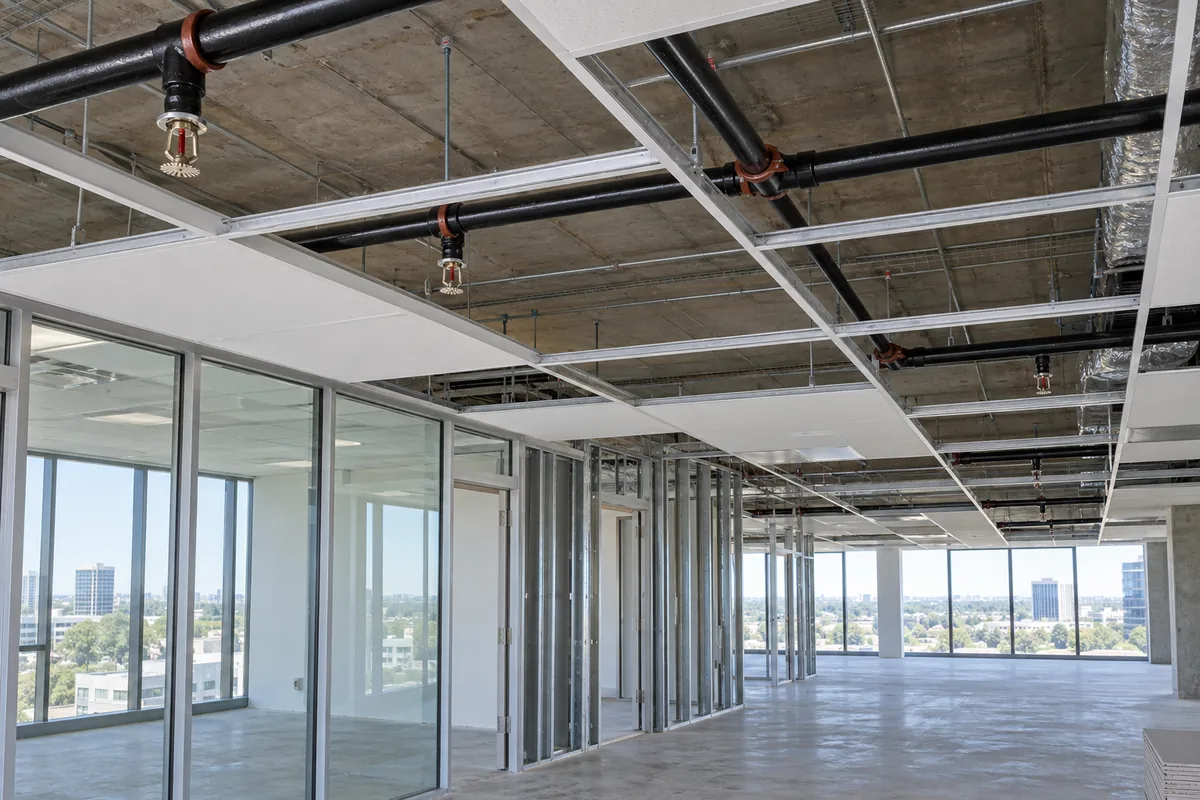
Whole-building office installation
Build the base sprinkler distribution around the office floors and building core
A new office building can combine repeated office floors with lobbies, corridors, conference areas, enclosed rooms, open work areas and building-support spaces. The sprinkler installation needs to follow the approved floor plans and ceiling conditions while maintaining a coordinated distribution system through the building.
The construction scope should also define where the new base-building system ends and later tenant-specific changes begin. If an existing office suite is being repartitioned around a new tenant plan, use our Tenant Buildout Fire Sprinkler Installation in Broward County service for modifications to the existing sprinkler arrangement.
Office floor distribution
Coordinate sprinkler piping with room partitions, ceiling grids and shared building areas
Office construction can shift between suspended ceilings, exposed structure, glazed room fronts and enclosed support spaces on the same floor. Piping routes and sprinkler locations should remain tied to the current approved plans as those architectural conditions are built.
For broader new-commercial-building sprinkler work that is not organized around office floors and future tenant boundaries, Florida Fire Solutions also provides commercial fire sprinkler installation.
This broader scope is covered on our Commercial Fire Sprinkler Installation in Fort Lauderdale page, including coordination between the site fire-service supply and the building sprinkler system.
Floor mains and branch lines
Install the floor distribution piping, fittings, supports and assigned connections shown on the approved fire sprinkler plans, coordinated with the building’s floor and core arrangement.
Open office areas
Large work areas are coordinated with the approved ceiling or exposed-structure layout so branch piping and sprinkler locations remain consistent with lighting, mechanical and architectural work.
Enclosed offices and conference rooms
Room partitions, glazed fronts and ceiling changes can affect final sprinkler locations. The field installation should follow the current room layout rather than an earlier open-floor plan.
Core and common spaces
Lobbies, corridors, restrooms, service rooms and other shared spaces are installed according to their own approved ceiling and room conditions while remaining connected to the building distribution system.
Ceiling-grid coordination
Sprinkler outlets and final locations are coordinated with the reflected-ceiling plan so ceiling grids, lights, diffusers and other overhead components do not create avoidable field conflicts.
Base building and future tenant work
The construction scope should identify which piping and sprinklers belong to the initial building installation and which future changes will be handled later when tenant-specific office layouts are developed.
- Coordinate sprinkler rough-in with the current architectural and reflected-ceiling plans before office ceilings are closed.
- Resolve room-partition and glazed-wall revisions that change the approved office layout before final sprinkler locations are completed.
- Keep mechanical, electrical, lighting and sprinkler trades coordinated where they share overhead space.
- Define base-building sprinkler work separately from future tenant-specific modifications.
- Complete project-specific testing, inspection support and closeout work assigned to the sprinkler installation contract.
Fort Lauderdale permit, fire-review and utility coordination
Fort Lauderdale Building Services manages City permitting and building inspections, with new permit submissions handled digitally through LauderBuild. Fort Lauderdale Fire Rescue reviews construction plans for fire and life-safety compliance. Keeping the office floor plans, ceiling plans and sprinkler documents on the same current revision reduces the chance of field work moving ahead from drawings that no longer match the permit set.
If the project includes a new fire service connection of 2 inches or larger, the City’s utility-services guidance requires a Utility Service Application. That work should be identified early so the project team knows whether the fire-service connection, underground work and building sprinkler piping are included under the same contractor scope or assigned separately.
Have the current office construction set ready? Call now to review the floor distribution, ceiling coordination and installation scope.
Common questions
Office building fire sprinkler installation questions
What can be included in a new office building sprinkler installation?
The contracted scope can include floor distribution piping, branch lines, supports, sprinklers, assigned valves and connections, plus applicable testing and inspection support shown on the approved project documents. The proposal should identify the exact work assigned to the sprinkler contractor.
How is whole-building office installation different from a tenant buildout?
A new office-building installation establishes the base sprinkler distribution for the building and its initial floor plans. A tenant buildout typically modifies an existing sprinkler system after new partitions, ceilings or tenant-specific rooms are introduced into a leased space.
Can office ceiling changes affect the sprinkler installation?
Yes. Suspended ceiling grids, exposed ceilings, soffits, lighting and mechanical changes can affect piping access or final sprinkler locations. Current reflected-ceiling plans should be coordinated before the affected sprinkler work is completed.
Who reviews construction permits and fire plans in Fort Lauderdale?
Fort Lauderdale Building Services manages City permitting and building inspections, and new submissions are handled through LauderBuild. Fort Lauderdale Fire Rescue reviews construction plans for fire and life-safety compliance, so the sprinkler documents should remain coordinated with the current construction set.
What if the office project needs a new fire service connection?
The City of Fort Lauderdale identifies fire service connections of 2 inches and larger as requiring a Utility Service Application. Confirm early whether that connection and any underground work are included in the sprinkler contractor’s scope or assigned separately.
What should I send for an office building sprinkler installation quote?
Send the Fort Lauderdale property address, current architectural and fire sprinkler plans, reflected-ceiling plans, available water-supply information, construction schedule and any scope documents showing base-building and tenant responsibilities.
Request an office building sprinkler installation quote in Fort Lauderdale
Send Florida Fire Solutions the current office plans and sprinkler scope. We can review the floor distribution, ceiling coordination, base-building limits and installation work needed for your project.
Or call directly (305) 707-3473