
New self-storage sprinkler construction · Broward County
Self-Storage Fire Sprinkler Installation in Broward County
Florida Fire Solutions provides Self-Storage Fire Sprinkler Installation in Broward County for new facilities, coordinating sprinkler distribution with the approved unit grid, metal partitions, corridors and shared spaces. Call now to request a project quote.
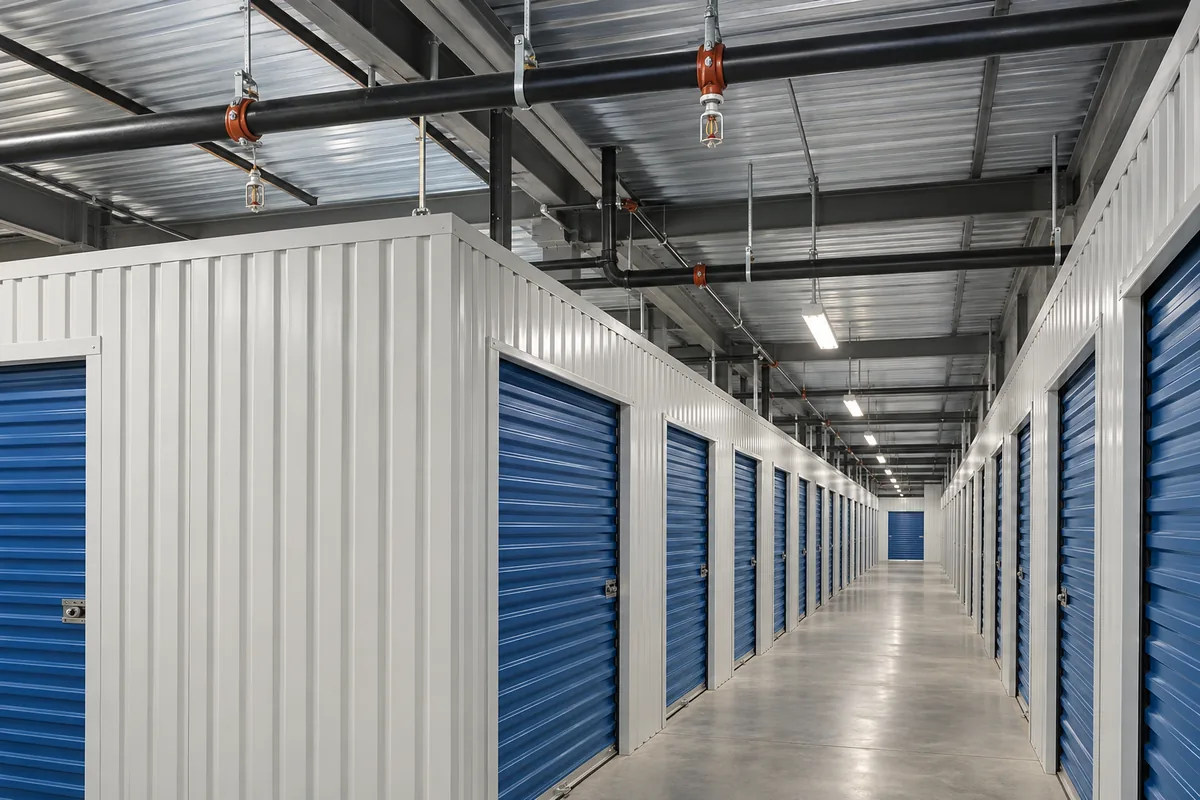
Facility-specific installation
Build sprinkler distribution around the actual storage-unit configuration
A self-storage facility is organized around rows of individual storage units, corridors, partition walls and access doors. The fire sprinkler installation has to follow the approved facility layout so mains, branch piping and sprinklers are coordinated with the unit grid that will actually be built.
Florida Fire Solutions reviews the current floor plan, storage configuration, partition layout, ceiling or exposed-structure conditions and fire sprinkler documents before installation begins. Unit dimensions or partition changes that affect the approved arrangement should be resolved before sprinkler piping is treated as final.
Unit and partition layout
Coordinate sprinkler piping with rows of storage units and circulation corridors
Self-storage construction often uses a repeated grid, but the field installation still needs to match the actual unit sizes, partition arrangement and corridor geometry shown on the approved plans. Changes to that grid can affect how piping reaches the protected areas.
Existing commercial spaces being divided or remodeled around a tenant plan are handled differently through our Tenant Buildout Fire Sprinkler Installation in Broward County service. New self-storage construction starts with the complete approved facility layout rather than modifying an occupied tenant’s existing sprinkler arrangement.
Storage-unit grid
Sprinkler piping is coordinated with the approved arrangement of individual units so the installed distribution matches the final rows, widths and circulation pattern shown for the facility.
Metal partitions
Partition locations and heights shown on the construction documents are reviewed where they affect branch-line routing, sprinkler locations or access to the overhead system.
Roll-up door rows
Door headers and the repeated unit entrances create a consistent corridor edge that should remain coordinated with piping routes and the approved sprinkler arrangement.
Interior corridors
Corridor mains and branches are coordinated with lighting, electrical work, signage and other overhead construction so shared pathways remain workable for all trades.
Larger and non-typical units
End units, wider spaces, utility rooms and other areas that differ from the standard unit module follow their specific approved layout instead of being treated as part of the repeated grid.
Shared building spaces
Office, loading, service and other common areas are coordinated according to their own construction conditions where they are included in the building’s approved fire sprinkler design.
If the final unit and partition plans are available, Call now to review the facility layout and installation scope.
Construction sequence
Install overhead piping before partition changes create avoidable rework
The sprinkler contractor needs the same current unit layout that the partition installer and other trades are using. If unit sizes, corridors or partition locations change after sprinkler rough-in, the approved piping arrangement may also need project review before the affected work continues.
Sequencing is especially important where long rows of storage units repeat across the building. A small layout revision can extend through multiple units, so drawing changes should reach the field before the piping over that section is completed.
- Verify the current unit and corridor grid before branch piping is installed over the storage area.
- Coordinate sprinkler routes with partition framing, doors, lighting, electrical work and other overhead construction.
- Identify changes to unit dimensions or partition locations before the affected piping and sprinkler locations are finalized.
- Install mains, branches, supports and sprinklers according to the approved fire sprinkler documents and assigned project scope.
- Complete project-specific testing, inspection support and closeout documentation for the installed sprinkler work.
Have the self-storage floor plan ready? Request a sprinkler quote based on the complete unit and corridor layout.
Call for a Project QuoteBroward County coordination
Get the approved sprinkler drawings aligned before field installation starts
Broward County’s current 8th Edition building-code amendments require fire-protection shop drawings to show conformance with the code, fire-prevention requirements and construction documents, and to be approved before system installation begins.
For a self-storage project, that makes the final facility layout important before piping moves into the field. The approved sprinkler drawings should reflect the construction arrangement being built, including the relevant unit grid and partitions, rather than an earlier floor plan that has since changed.
Broward County’s Building Code Division regulates construction in the Broward Municipal Services District, including unincorporated areas, and in contract cities. Confirm the project address and applicable local authority before assigning permit, plan-review and inspection responsibilities.
- Confirm the building and fire authority for the actual Broward County project address.
- Make sure the submitted sprinkler drawings and current self-storage layout describe the same construction configuration.
- Resolve material unit or partition revisions before affected sprinkler installation proceeds.
- Define permit, inspection, testing and closeout responsibilities in the construction scope before scheduling field work.
Common questions
Self-storage fire sprinkler installation questions
What information is needed to quote a self-storage sprinkler installation?
Provide the Broward County project address, current floor plan, unit and partition layout, architectural and fire sprinkler drawings, available water-supply information, construction schedule and the documents identifying the sprinkler contractor’s scope.
Why does the storage-unit layout matter to the sprinkler installation?
The approved unit grid establishes the physical arrangement of storage spaces and corridors beneath the sprinkler system. Partition and unit changes can affect approved branch routing, sprinkler locations or access, so the field installation should use the current project layout.
Can the sprinkler system be installed before all storage partitions are in place?
That depends on the construction sequence and approved documents. Sprinkler rough-in can be coordinated with partition work when the final unit layout is established and the trades are working from the same current drawings.
Is a self-storage installation the same as a tenant buildout?
No. A tenant buildout typically modifies an existing sprinkler arrangement around new commercial partitions and ceilings. A new self-storage facility is installed around the facility’s full approved storage-unit and corridor configuration as part of the new construction scope.
Do Broward County sprinkler drawings need approval before installation?
Broward County’s current Chapter 1 amendments state that fire-protection shop drawings must be submitted for code and construction-document conformance and approved before system installation begins. The applicable permitting authority still depends on the project’s Broward County jurisdiction.
Does every self-storage facility use the same sprinkler layout?
No. The approved fire sprinkler design and actual facility configuration control the installation. Unit sizes, partition arrangements, shared spaces, building structure and other project conditions can differ from one facility to another.
Request a self-storage sprinkler installation quote in Broward County
Send Florida Fire Solutions the current unit layout, sprinkler drawings and construction scope. We can review the storage grid, partitions, corridors and assigned installation work for your project.
Or call directly (305) 707-3473