
Miami high-rise fire sprinkler construction
High-Rise Fire Sprinkler Installation in Miami
Florida Fire Solutions provides High-Rise Fire Sprinkler Installation in Miami for new construction, coordinating sprinkler risers, floor distribution piping, sprinklers and assigned system components through one defined construction scope. Call now to discuss your plans and request a project quote.
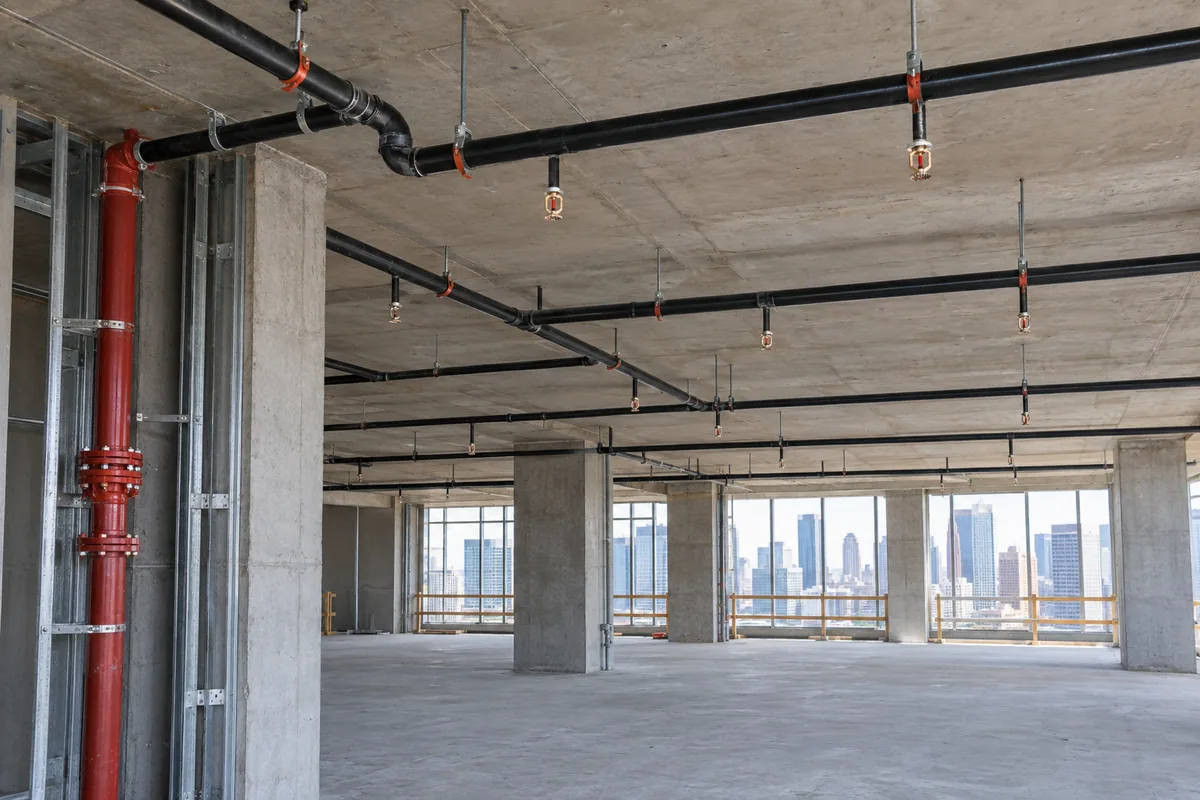
New high-rise sprinkler construction
Build the sprinkler system as one vertical distribution project
A high-rise sprinkler installation is not simply a larger version of a one-story commercial system. The construction has to carry the sprinkler water supply vertically through the building, connect each protected level to the intended distribution arrangement and keep floor piping coordinated as the structure and interiors move upward.
Florida Fire Solutions reviews the approved fire sprinkler documents, riser arrangement, floor plans, connection points and construction sequence before defining the installation scope. That keeps this service focused on the complete high-rise system instead of quoting isolated sprinkler counts or treating each floor as an unrelated small installation. For a broader new-building scope that is not specifically high-rise, see our Commercial Fire Sprinkler Installation in Miami service.
Vertical system construction
Coordinate sprinkler risers, floor connections and system zones from the bottom of the tower up
The vertical portion of a high-rise fire sprinkler project establishes how the sprinkler system reaches the protected floors. Riser locations, floor connection points, shaft access and any pressure-control equipment shown on the approved design need to stay coordinated with the structure as construction progresses.
High-rise installation adds coordinated vertical risers, floor connections, and sprinkler distribution across multiple building levels. High-rise work requires the field installation to remain connected across multiple levels rather than treating piping layout, sprinkler placement and system connections as a single-floor construction problem.
Sprinkler riser construction
Install the sprinkler riser piping, fittings, supports and assigned valves shown within the approved project scope, with connection points coordinated at the required elevations.
Floor connections
Connect each protected level to the intended floor distribution arrangement so the horizontal sprinkler work follows the riser and zone configuration shown on the project documents.
Pressure and zone equipment
Where the approved design includes pressure-regulating, pressure-reducing or other zone-control equipment, those components must be installed as part of the specific system arrangement rather than assumed from another building.
Shaft and penetration coordination
Riser shafts, sleeves, rated assemblies and structural penetrations need to remain accessible when the sprinkler piping reaches each floor. Conflicts should be resolved before shaft walls or surrounding construction close the work area.
Support and structural coordination
Hanger locations and piping routes are coordinated with the structure and approved system layout so vertical and horizontal piping can be installed without relying on unapproved field assumptions.
Adjacent high-rise systems
Standpipe, fire pump, fire alarm and other fire-protection work remain separate scopes unless specifically included, but their approved interfaces and shared construction areas must be coordinated where they affect sprinkler installation.
- Confirm sprinkler riser locations and floor elevations against the current construction documents before vertical installation advances.
- Keep floor connection and zone arrangements tied to the approved fire sprinkler design rather than duplicating one typical floor where the plans show different conditions.
- Coordinate shaft access and penetrations before walls, rated assemblies or finishes make vertical piping difficult to install.
- Identify related standpipe, fire pump, alarm and electrical responsibilities separately so the sprinkler proposal does not imply unrelated work is automatically included.
Floor-by-floor construction
Install distribution piping as each level becomes ready for sprinkler work
High-rise construction moves in stages. The sprinkler contractor may be roughing in one group of floors while lower levels are receiving ceilings and final sprinkler drops and upper levels are still structural work. The installation plan needs to follow that construction sequence without losing control of drawing revisions or floor-specific conditions.
Repeated floor plans can make portions of the work more consistent, but a high-rise often includes lobby levels, parking areas, amenity floors, mechanical spaces, residential or office floors and roof-level areas with different layouts. The installation should follow the actual approved documents for each level rather than assuming every floor is identical.
Mains and branch lines
Install the horizontal mains, branch piping, fittings and supports assigned to each floor according to the approved routing and connection to the vertical system.
Sprinkler rough-in
Set sprinkler piping and outlet locations while ceilings, walls and other overhead systems remain accessible, coordinating conflicts with structural, mechanical and electrical work as the floor develops.
Ceiling and finish coordination
Final sprinkler locations have to align with the approved ceiling arrangement and finished construction. Ceiling changes should be reviewed before final drops or sprinkler locations are treated as complete.
Different floor uses
Amenity areas, parking levels, mechanical spaces and other non-typical floors are installed according to their own approved conditions instead of being forced into a standard tower-floor layout.
Testing by completed scope
Applicable testing and inspection support are coordinated around the completed portions of the sprinkler system and the project’s approved testing sequence rather than waiting to define responsibilities at the end of construction.
Punch and closeout work
Installation items within the sprinkler contractor’s scope are addressed as the project moves toward final inspection and closeout. Contractor documentation supports the process but does not replace authority approval.
If you have the current tower drawings and need a construction proposal, Call now to review the riser arrangement, floor count, distribution piping and assigned installation scope.
City of Miami construction coordination
Keep the fire sprinkler scope aligned with the Miami new-construction permit process
For new construction in the City of Miami, the city’s fire-permit instructions distinguish the project from a standalone sprinkler permit: when fire protection is part of new construction, the fire work is handled as a sub-permit within the master construction permitting process.
That matters on a high-rise because sprinkler installation cannot be managed independently from the current construction set. Riser locations, shaft conditions, floor layouts, design revisions, inspection milestones and other fire-protection interfaces need to stay synchronized with the master project as the tower advances.
The City of Miami Fire Prevention Bureau also publishes dedicated high-rise standpipe and fire pump guidance. Those systems are not automatically part of a sprinkler installation proposal, but their presence reinforces the need to coordinate the sprinkler risers and floor work with the other approved high-rise fire-protection systems when they share shafts, equipment rooms, water supplies or construction milestones.
- Use the current master construction drawings and approved fire sprinkler documents when planning field installation.
- Track revisions that change riser locations, shaft geometry, ceiling layouts or floor construction before the affected sprinkler work is installed.
- Define permit, design, inspection and testing responsibilities in the project scope instead of assuming every administrative or professional service is bundled with field installation.
- Coordinate access to riser shafts, mechanical areas and active construction floors before surrounding work limits the space available for sprinkler installation.
Common questions
High-rise fire sprinkler installation questions
What does a high-rise fire sprinkler installation scope include?
The defined contract can include sprinkler risers, floor connections, horizontal distribution piping, fittings, supports, sprinklers, assigned valves and applicable testing or inspection support shown within the approved scope. The proposal should identify what is included rather than assuming every fire-protection system in the building belongs to the sprinkler contractor.
How is this different from general commercial sprinkler installation?
The general commercial service covers new sprinkler construction across different building types. High-rise installation adds a vertical construction problem: sprinkler risers have to serve multiple levels, floor piping has to remain coordinated with the vertical distribution arrangement and work must be sequenced as different parts of the tower become available.
Are the fire pump and standpipe automatically included with the sprinkler installation?
No. Fire pump and standpipe work should be treated as separate scopes unless the proposal expressly includes them. They may still require construction coordination with the sprinkler system when approved plans place equipment, piping or connections in shared areas.
Does every floor receive the same sprinkler layout?
Not necessarily. Repeated floors may share similar layouts, but parking levels, lobbies, amenity areas, mechanical floors, tenant layouts and other conditions can differ. Installation follows the approved documents for the individual floor rather than assuming one typical layout applies throughout the building.
How is the sprinkler permit handled for new high-rise construction in Miami?
The City of Miami states that when fire protection is part of new construction, the fire work is handled as a sub-permit within the master construction permitting process rather than through the city’s standalone fire-permit procedure. The project team should identify who owns the required submissions, revisions and inspection coordination for the specific project.
What should I send for a high-rise sprinkler installation quote?
Send the Miami project address, latest architectural and sprinkler plans, riser diagrams, number of floors, available water-supply information, construction schedule, bid instructions and any scope sheet identifying sprinkler, standpipe, fire pump, underground, alarm or electrical responsibilities.
Request a high-rise sprinkler installation quote in Miami
Send Florida Fire Solutions the current tower plans, riser information and construction scope. We can review the vertical distribution, floor piping and installation responsibilities needed for the project quote.
Or call directly (305) 707-3473