New commercial kitchen fire suppression systems
Kitchen Fire Suppression Installation in Miami
Florida Fire Solutions coordinates Kitchen Fire Suppression Installation in Miami for new commercial kitchens, with the system matched to the approved hood and cooking-equipment layout and on-site installation and related field work performed by appropriately licensed fire suppression contractors.
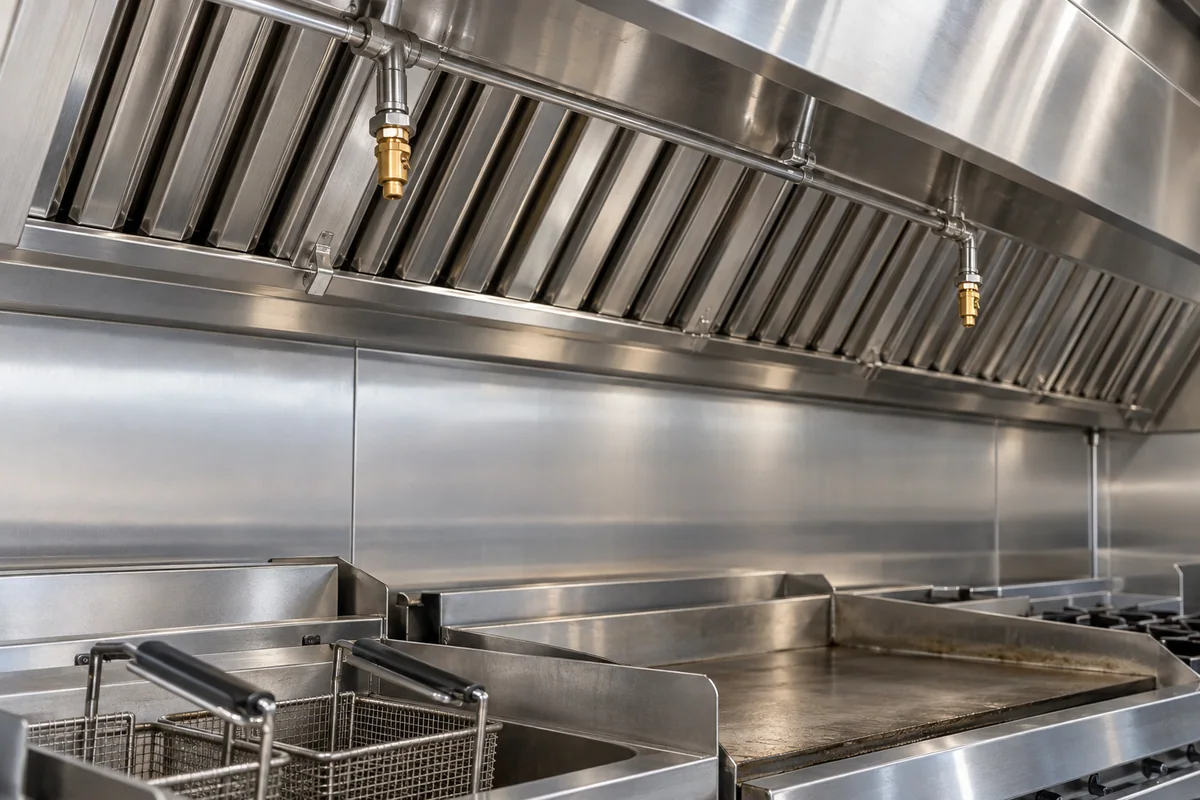
Fixed commercial-kitchen systems
Fire Suppression installation built around the hood and cookline
Florida Fire Solutions coordinates Kitchen Fire Suppression Installation in Miami for new commercial kitchens and qualifying kitchen projects that need a complete fixed fire suppression system for an identified hood and cooking line. The project starts with the approved kitchen equipment and hood layout so the fire suppression scope can be developed around the appliances and configuration that will actually be installed.
Florida Fire Solutions coordinates the service request and project scope. On-site installation and related field work are performed by appropriately licensed fire suppression contractors. Call now to discuss the kitchen project, or send the equipment plan and hood information for an installation quote.
For recurring inspections, repair, recharge and other established commercial-kitchen fire suppression services, see our commercial kitchen fire suppression service page.
Installation scope
What the new fire suppression project needs to account for
A fixed commercial-kitchen fire suppression system has to be planned around the specific hood, cooking appliances and project conditions. The equipment plan establishes the starting point for defining the installation rather than treating every kitchen as the same layout.
Cooking-equipment layout
The cookline and appliance arrangement are reviewed so the proposed fire suppression system corresponds to the equipment shown for the kitchen project.
Hood configuration
The hood information and protected cooking area are part of the installation review because the fire suppression work must be coordinated with the actual hood serving the cookline.
Fire Suppression equipment package
The installation scope identifies the fire suppression equipment and associated components required for the approved kitchen arrangement rather than assuming an existing package or generic configuration will fit.
For commercial kitchens with two or more hoods that require coordinated system boundaries, release functions and shared utility interfaces, see our Multi-Hood Fire Suppression Installation in Broward County service.
Nozzle and system arrangement
The system layout is developed around the protected cooking equipment and hood so the installed components correspond to the final kitchen configuration.
Kitchen project interfaces
The fire suppression installation is coordinated with the portions of the kitchen project that affect the system, including the hood, cooking equipment and other required trade interfaces.
Acceptance work
After installation and required supporting work are complete, the project proceeds through the applicable acceptance steps and documentation for the installed fire suppression system.
If you already have the kitchen equipment plan, hood documents or project drawings, have them available when you contact us. Call now for an installation quote.
Project coordination
Coordinate the fire suppression system with the kitchen being built
The fire suppression system is one part of a larger commercial-kitchen project. A clean installation scope depends on identifying the kitchen configuration early enough to coordinate the fixed fire suppression work with the hood, cookline and supporting trades.
- Approved equipment information: identify the cooking appliances and their planned positions under the hood.
- Hood information: provide the available hood plan, dimensions or project documentation used for the kitchen layout.
- Project status: identify whether the kitchen is new construction, an unfinished buildout or another qualifying new fixed-system project.
- Field conditions: confirm the actual kitchen and hood arrangement before the installation is finalized where field verification is needed.
- Trade interfaces: coordinate supporting work that must align with the fire suppression installation rather than leaving those connections until project closeout.
- Acceptance coordination: plan for the required project testing, documentation and acceptance work after the installation is complete.
This page is for a new fixed fire suppression installation
If an existing commercial-kitchen fire suppression system only needs its recurring inspection, repair, recharge or correction of an identified deficiency, that is a different service scope. This page is specifically for installing a complete new fixed fire suppression system for the identified hood and cookline.
Installation process
From equipment plan to completed installation
The project is organized around the actual kitchen plan so the fire suppression scope, field work and acceptance steps remain tied to the same approved hood and cooking-equipment arrangement.
1. Submit the kitchen information
Provide the cooking-equipment plan, hood information, project address and available drawings or documents that define the proposed kitchen.
2. Review the installation scope
The kitchen configuration is reviewed to identify the fixed fire suppression work that needs to be included in the installation proposal.
3. Coordinate project interfaces
Items that depend on the hood, cookline or supporting trades are identified so the fire suppression work can be coordinated with the larger kitchen project.
4. Perform the field installation
An appropriately licensed fire suppression contractor performs the on-site installation according to the established project scope and final kitchen configuration.
5. Complete required connections
Supporting project interfaces are completed and coordinated as required so the installed fire suppression system can proceed to final acceptance work.
For an already installed or altered system that needs dedicated project-closeout testing, see our Kitchen Fire Suppression Acceptance Testing in Miami service for defined functional checks, system interfaces, deficiencies and test records.
6. Complete acceptance work
The completed installation proceeds through the applicable testing, acceptance and project-documentation steps for the finished kitchen fire suppression system.
Have a Miami commercial kitchen moving into the installation phase? Call now or send the equipment plan so the installation scope can be reviewed.
Common questions
Kitchen fire suppression installation questions
What should I send for a kitchen fire suppression installation quote?
Send the Miami project address, cooking-equipment plan, hood information and any available kitchen drawings or project documents. The more clearly the final cookline and hood arrangement are defined, the easier it is to review the installation scope around the actual kitchen.
Can you quote the system before the cooking equipment is selected?
The fire suppression scope depends on the kitchen configuration being protected. If the cooking equipment or hood layout is still changing, the project may need further review before a final installation scope can be established. Send the most current equipment information available and identify anything that is still undecided.
Is this service for an existing kitchen hood system that only needs an inspection?
No. This page is for a complete new fixed fire suppression installation for an identified hood and cookline. An existing system that only needs recurring inspection, repair or recharge should be handled under the applicable service scope instead.
Who performs the on-site fire suppression installation?
Florida Fire Solutions coordinates the service request and project. On-site installation and related fire suppression field work are performed by appropriately licensed fire suppression contractors.
Does the installation include project acceptance work?
The installation scope is coordinated through the applicable acceptance work for the completed fire suppression project. The exact supporting work and project responsibilities depend on the kitchen, the final installation scope and the other trades involved.
Send your commercial kitchen equipment plan for a quote
For a new fixed kitchen fire suppression system in Miami, contact Florida Fire Solutions with the project address, hood information and cooking-equipment layout so the installation scope can be reviewed and coordinated.
Or call directly (305) 707-3473